
Aesthetics vs. functionality, which is more valuable in creating buildings?
One of the enduring debates in contemporary architectural practice is the balance between visual form and practical utility. While modernist theory famously dictates that “form follows function,” luxury residential clients frequently approach projects driven primarily by striking visual impressions. In Southern Thailand’s high-end property sector, navigating function vs aesthetics Phuket architecture requires a sophisticated design philosophy that merges tropical climatic performance with world-class visual luxury.
Historically, classical Thai architecture celebrated intricate ornamental roof tiers, carved timber detailing, and symbolic craftsmanship. However, constructing high-performance modern villas, cliffside resorts, and commercial developments along the Andaman coast demands a pragmatic shift: architectural beauty must actively support building longevity, thermal comfort, and spatial efficiency in an aggressive coastal maritime climate.
The Evolution from Pure Ornament to Tropical Modernism
Modern architects practicing across Phuket, Phang Nga, and Bangkok do not discard aesthetics; rather, they redefine aesthetic expression through the lens of tropical functionality. The traditional ornate embellishments of past eras have evolved into clean, purposeful architectural features suited for contemporary living:
- Engineered Deep Overhangs & Eaves: Far from purely decorative roof profiles, extended cantilevered roof overhangs shield expansive glazed walls from harsh equatorial solar gain and torrential monsoon rain lashing.
- Passive Cross-Ventilation: Integrating louvered timber screens, strategic window alignments, and open-plan pavilions creates natural airflow pathways, significantly reducing artificial HVAC cooling loads.
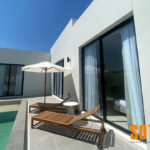
- Seamless Indoor-Outdoor Flow: Large sliding glass facade panels retract completely into wall pockets, transforming interior living rooms into shaded exterior decks without compromising structural weather seals.
- Material Authenticity: Exposed fair-faced concrete, local stone cladding, and treated marine-grade hardwoods provide organic visual warmth while resisting humidity, coastal mold, and airborne salt decay.
Design Matrix: Function vs. Aesthetics in Tropical Villa Design
| Architectural Element | Aesthetic Expression | Core Functional Performance |
|---|---|---|
| Roof Structure & Soffits | Floating horizontal planes, angled timber slats, low-profile fascias | High-volume monsoon rainwater shedding, attic thermal venting, shade optimization |
| Glazed Facades & Balconies | Frameless glass balustrades, floor-to-ceiling panoramic glass walls | Wind-shear resistance, double-glazed acoustic dampening, UV heat reflection |
| Living Pavilions & Spans | Expansive, column-free open spaces with uninterrupted sea vistas | Efficient load paths, vibration dampening, zoned multi-functional entertaining layouts |
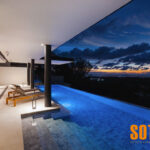
| Cantilevered Infinity Pools | Dramatic water horizons blending seamlessly into the Andaman horizon | Subterranean balance tanks, hydrodynamic overflow gutters, seismic joint isolation |
Resolving the Client Dilemma: When Style Meets Structural Reality
When an investor or homeowner asks to prioritize pure visual style over standard functional layouts, experienced design professionals do not outright dismiss the request. Instead, they apply engineering ingenuity to make bold visual concepts functionally reliable and structurally viable:
- Preventing Premature Degradation: A minimalist flat-roof cube looks pristine on 3D renderings, but without proper drainage slopes and multi-ply waterproofing membranes, tropical downpours cause standing water and interior leaks within seasons.
- Balancing Light and Heat: Massive unshaded glass curtains flood rooms with natural light, but without low-emissivity glass and solar calculation models, interior spaces become unlivable greenhouse heat traps.
- Regulatory Building Envelopes: Aesthetic desires must strictly align with municipal height limits, roof angles, and boundary setback mandates enforced under Phuket land zoning laws.
Subterranean Engineering as the Foundation for Architectural Freedom
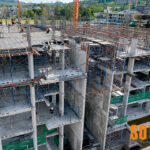
The most visually striking architectural features—such as cantilevered living spaces and cliffside infinity pools—rely directly on underground engineering. Without empirical ground verification, architectural aesthetics remain precarious:
- Geotechnical Analysis: Soil stratification and rock depths dictate where structural columns can bear weight. Learn why early core sampling is indispensable in our guide to soil testing in building foundation design.
- Deep Foundation Anchoring: Steep hillside slopes and coastal sands demand deep cast-in-place bored piles or rock anchors to resist lateral shear. Review our technical guide to piling foundations for Phuket villas.
- Eliminating Interior Columns: Achieving open-concept living without bulky drop beams is accomplished by engineering post-tension concrete slabs, giving architects complete spatial freedom.
The Value Engineering Advantage in Design Integration
Achieving harmony between function and beauty does not require inflated construction budgets. By integrating value engineering in construction during schematic drafting, engineers optimize structural steel, standardize concrete formwork cycles, and select long-lasting architectural finishes without diluting aesthetic prestige.
Every phase of your property journey benefits from structured planning. Understand the critical steps in our comprehensive guide to building a home in Phuket, review the necessity of architectural floor plans, and discover what to expect when evaluating the construction cost per square meter in Thailand.
Single-Source Design-Build Excellence with Sotech Asia
The traditional separation between an independent design studio and a construction contractor often causes friction: architects blame builders for aesthetic compromises, while builders blame architects for unbuildable details. Discover how to avoid this divide in our vetting guides on hiring an architect in Phuket, finding a Phuket architect, and the crucial role of structural engineers in Phuket villa construction.
Operating under our unified turnkey design-build methodology, Sotech Asia houses licensed Thai architects, senior structural engineers, and site managers under one roof. As a premier main contractor in Phuket specializing in complex structural construction, we ensure your aesthetic aspirations are delivered with uncompromising engineering rigor.
Explore our completed residences and structural frameworks in our construction portfolio, or read more about our multi-disciplinary approach on our About Us page.
Planning a Harmonious Luxury Villa Design in Phuket?
Share your architectural ideas, plot topography, or conceptual sketches with our design-build desk for a technical feasibility review, municipal zoning check, and transparent BOQ budget estimate. Consult Our Engineering Team →