










Project Detail
Location: Phuket, Thailand
Project type: Tourist attraction and entertainment development
Development area: Approximately 2,000 square metres
Hedge labyrinth: Approximately 950 square metres
Main attraction: Upside Down House
Sotech Asia’s role: Construction and themed-interior contractor
Project status: Completed
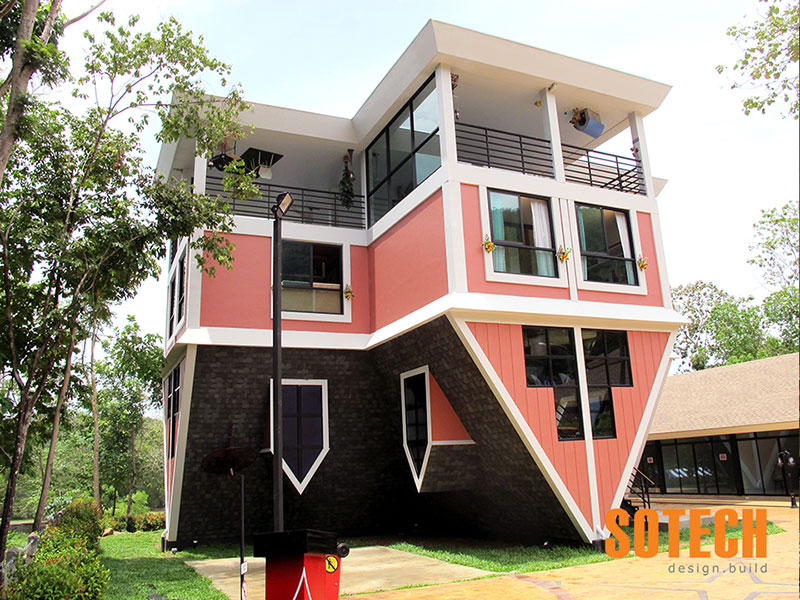
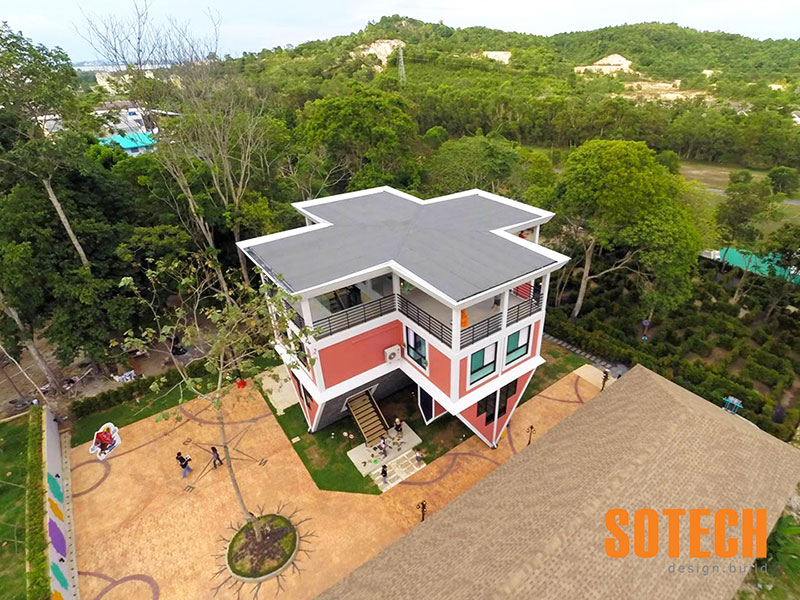
Sotech Asia constructed a unique 2,000-square-metre entertainment park in Phuket featuring the renowned Upside Down House as its principal attraction.
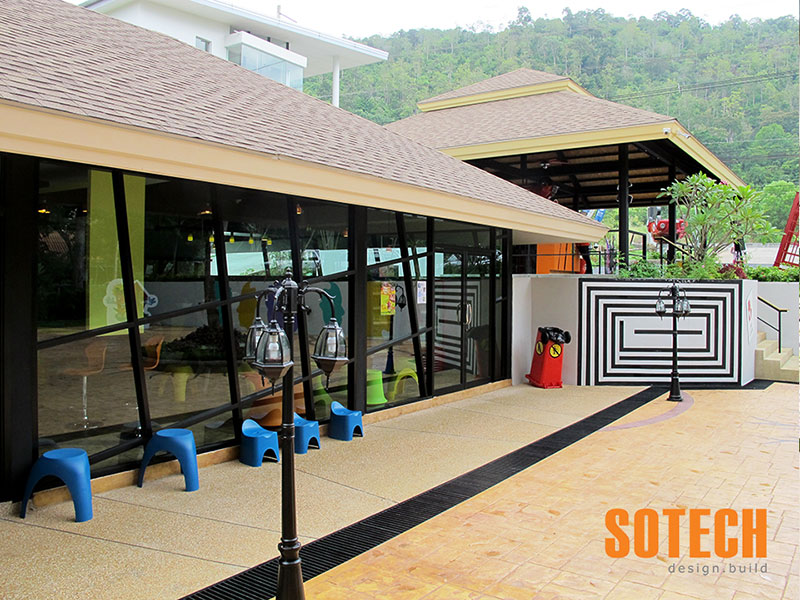
The project combines unconventional architecture with imaginative themed interiors, a 950-square-metre hedge labyrinth, coffee shop, retail units and dedicated visitor parking.
As an experienced construction company Phuket tourism operators rely on, Sotech Asia translated the owner’s creative vision into a durable, safe and functional visitor attraction.
Completed Construction Scope
Sotech Asia coordinated and delivered the principal construction and interior works for the fun park.
The completed scope included:
- Structural-steel construction
- Welded and bolted steel connections
- Cement-brick masonry
- Cement rendering
- Cement-board wall cladding
- Near-flat roof construction
- Waterproofing-membrane system
- Integrated roof drainage
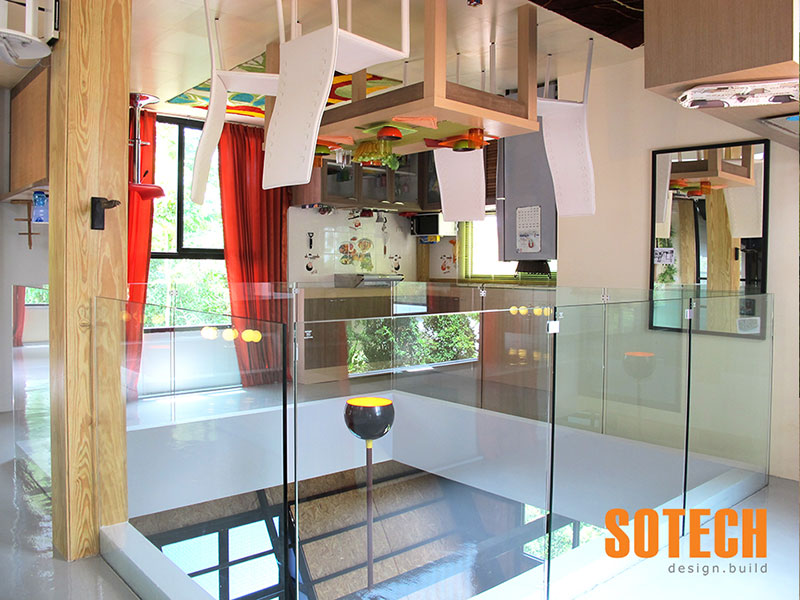
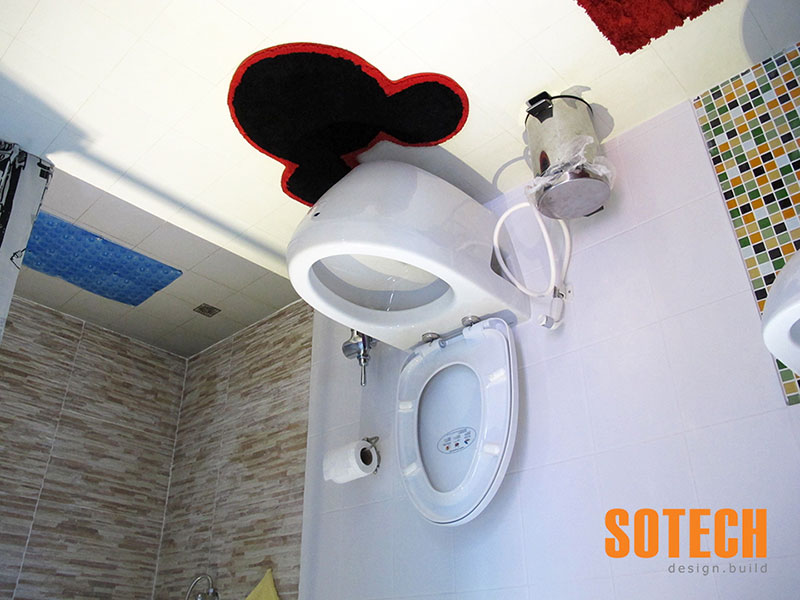
- Themed upside-down interiors
- Interior fixtures and installations
- Coffee-shop construction
- Retail-unit construction
- 950-square-metre hedge labyrinth
- Visitor parking area
- Mechanical, electrical and plumbing coordination
- Specialist-subcontractor management
- Quality and safety management
- Construction planning and site supervision
Delivering these elements under one coordinated programme allowed Sotech Asia to integrate the unusual architecture with the attraction’s operational and visitor requirements.
The Upside Down House
The Upside Down House was developed as the main architectural and entertainment feature of the park.
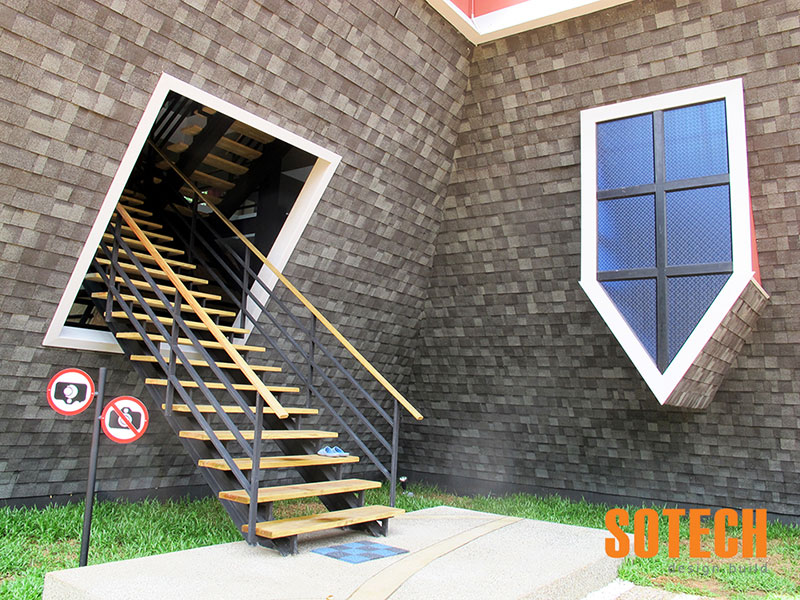
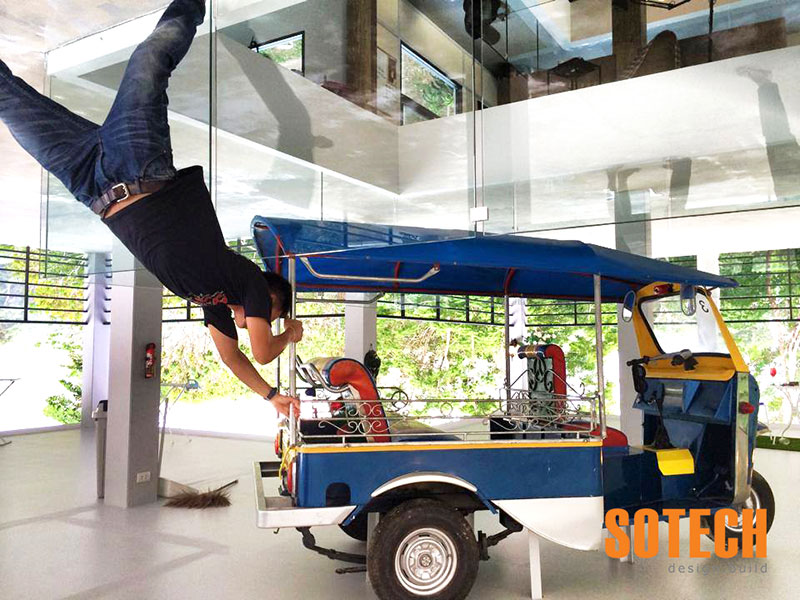
Unlike a conventional building, the structure was designed to create the appearance of a house resting upside down on its roof. This unusual concept required practical engineering solutions to transform the visual idea into a stable and buildable structure.
The construction process required careful coordination of:
- Unconventional building geometry
- Structural stability
- Steel-frame fabrication
- Exterior wall systems
- Roof waterproofing
- Visitor access and circulation
- Interior installations
- Mechanical and electrical services
- Safety requirements
- Themed architectural details
The completed building combines a playful visual concept with a robust structural system designed for long-term public use.
Structural-Steel Framework
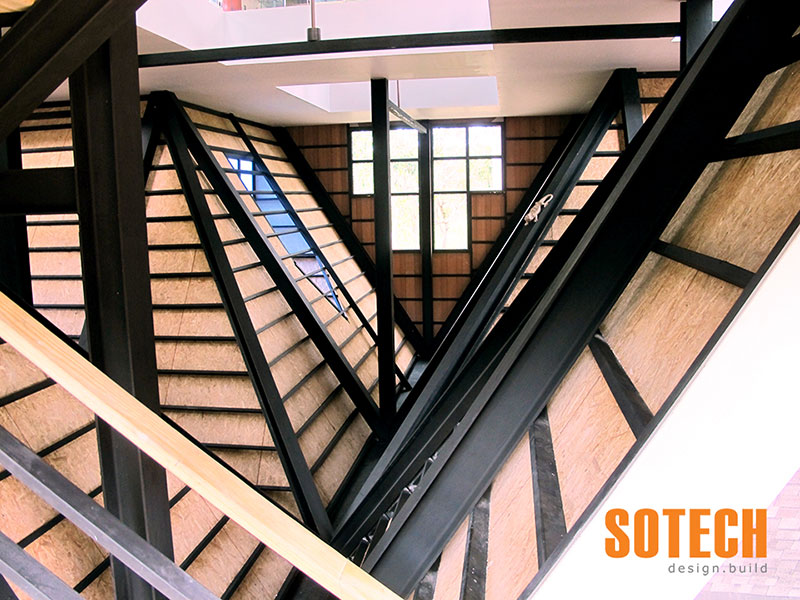
The main attraction is supported by a strong structural-steel beam framework.
The steel members were securely connected using a combination of welded and bolted joints to provide the stability required by the building’s unusual geometry.
The structural works included:
- Steel-member fabrication
- Connection detailing
- Welded assemblies
- Bolted site connections
- Structural alignment
- Temporary stability during erection
- Integration with external wall systems
- Coordination with interior installations
- Protective treatment of steel elements
- Quality-control inspections
The completed steel frame provides the structural foundation for the upside-down architectural form and themed interior spaces.
Durable External Wall Construction
The building envelope incorporates a combination of cement-brick masonry, cement rendering and cement-board cladding.
These materials were selected to provide durable external surfaces while allowing the architectural team to create the detailed forms required by the upside-down concept.
The exterior works included:
- Cement-brick wall construction
- Rendered wall surfaces
- Cement-board cladding
- Connections with the steel framework
- Coordination of windows and openings
- Weather-resistant detailing
- Surface preparation and finishing
- Final architectural treatments
Careful alignment and finishing were important because the building’s unusual orientation makes the exterior details central to the visitor experience.
Near-Flat Roof and Waterproofing
Because of the upside-down concept, the visible “roof” beneath the elevated house structure was designed as an almost-flat surface.
The low roof gradient required a carefully coordinated waterproofing and drainage strategy to manage Phuket’s intense seasonal rainfall.
The roof works included:
- Formation of drainage falls
- Surface preparation
- High-quality waterproofing membrane
- Integrated rainwater outlets
- Drainage connections
- Flashing and perimeter details
- Junctions with walls and structural elements
- Final water-tightness inspections
The completed system combines the appearance required by the architectural concept with practical long-term water management.
Themed Upside-Down Interiors
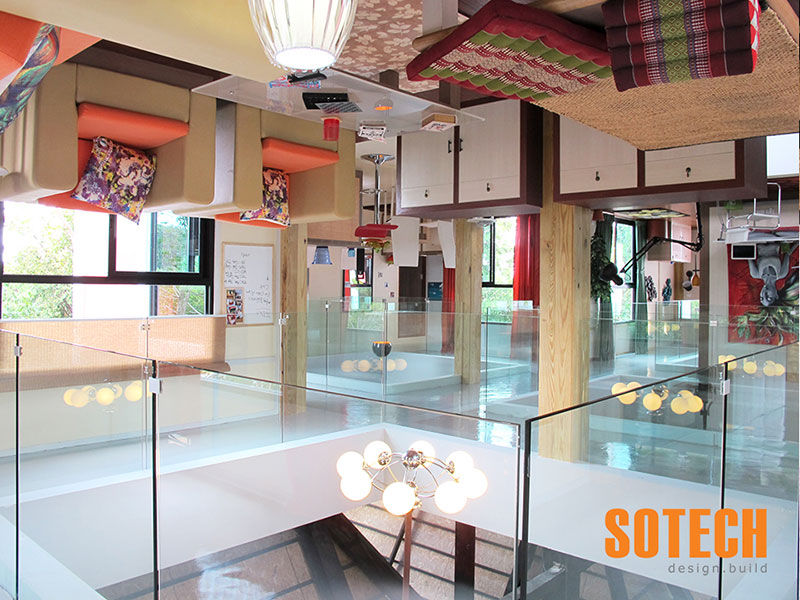
Sotech Asia completed the full construction and installation of the attraction’s imaginative upside-down interiors.
Working closely with the owner, the construction team translated the creative concept into physical rooms where familiar household elements appear inverted.
The interior works required coordination of:
- Themed walls and ceilings
- Inverted furniture and fittings
- Fixed decorative elements
- Structural supports for overhead installations
- Lighting and electrical services
- Visitor pathways
- Safety and accessibility
- Finishes and visual detailing
Fixtures had to be securely installed while preserving the illusion that visitors were walking through an ordinary house turned upside down.
The completed interiors create an immersive and engaging environment while meeting the practical requirements of a public attraction.
950-Square-Metre Hedge Labyrinth
The project includes a 950-square-metre hedge labyrinth as an additional visitor attraction.
The labyrinth provides an outdoor interactive experience that complements the main Upside Down House.
Development of the maze required planning of:
- Route layout
- Entrance and exit points
- Visitor circulation
- Landscape planting
- Irrigation
- Drainage
- Maintenance access
- Connections to surrounding pathways
The completed labyrinth adds variety to the visitor experience and expands the park’s range of family-oriented activities.
Coffee Shop and Retail Units
The fun park also includes a coffee shop and dedicated retail units.
These commercial facilities support the visitor experience by providing refreshments, merchandise and additional services within the development.
The works required coordination of:
- Customer-service areas
- Electrical and plumbing services
- Lighting
- Interior finishes
- Storage
- Equipment connections
- Visitor circulation
- Connections to the surrounding park
Integrating the coffee shop and retail spaces helped transform the project from a single attraction into a complete entertainment destination.
Visitor Parking and Site Facilities
A dedicated parking area was constructed to provide convenient access for visitors.
The parking and external works were coordinated with the entrance, pedestrian routes, landscaped areas and commercial facilities.
This created a clear arrival sequence and allowed visitors to move safely between the parking area and the park’s attractions.
A Distinctive Phuket Tourist Attraction
The completed fun park brings together architecture, themed construction, landscaping and commercial facilities.
Key project attributes include:
- Approximately 2,000 square metres of development
- Upside Down House
- Structural-steel frame
- Welded and bolted connections
- Cement-brick and cement-board walls
- Waterproofed near-flat roof
- Fully constructed themed interiors
- 950-square-metre hedge labyrinth
- Coffee shop
- Retail units
- Dedicated visitor parking
The project demonstrates how a highly creative concept can be transformed into a safe, durable and operational visitor attraction through careful engineering and construction.
Experienced Construction Company in Phuket
Tourist attractions require specialist construction knowledge because they combine unusual architectural concepts with public-safety, operational and durability requirements.
As an established construction company in Phuket, Sotech Asia provides construction services for tourist attractions, hotels, restaurants, commercial buildings, sports facilities and residential developments.
Our capabilities include:
- Specialist and themed construction
- Structural-steel buildings
- Architectural construction
- Interior construction and installation
- Roofing and waterproofing
- Retail and hospitality facilities
- External works and parking
- Specialist-subcontractor coordination
- Quality and safety management
- Construction planning and site supervision
The successful completion of the Upside Down House Fun Park demonstrates Sotech Asia’s capabilities as a professional contractor Phuket tourism operators, developers and investors can rely on for imaginative and technically unusual projects.
For an experienced construction company Phuket business owners and developers can depend on, contact Sotech Asia to discuss your upcoming tourism, entertainment or commercial project.