



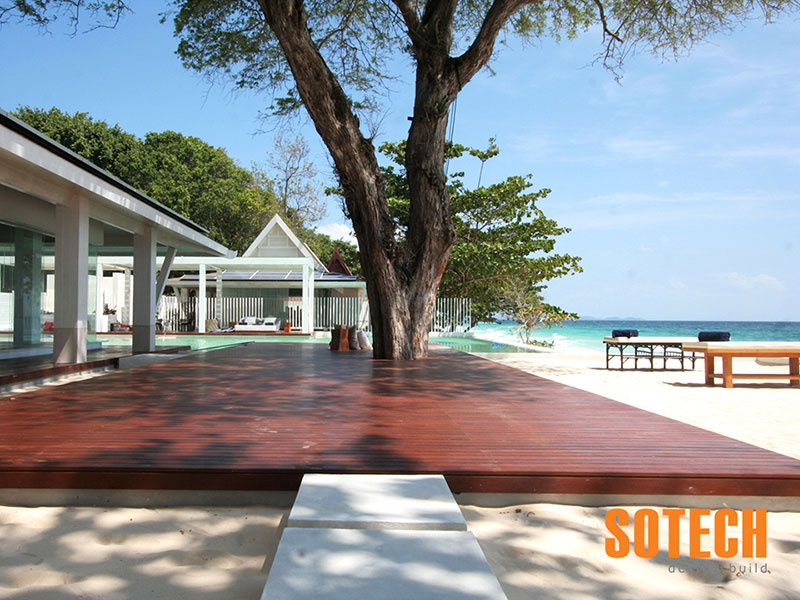




Project Detail
Location: Private island off Phuket’s east coast
Project type: Luxury beachfront resort villa
Construction area: Approximately 2,000 square metres
Development: One primary villa and two guest villas
Main amenities: Central swimming pool and private helipad
Sotech Asia’s role: Construction and architectural-finishing contractor
Project status: Completed
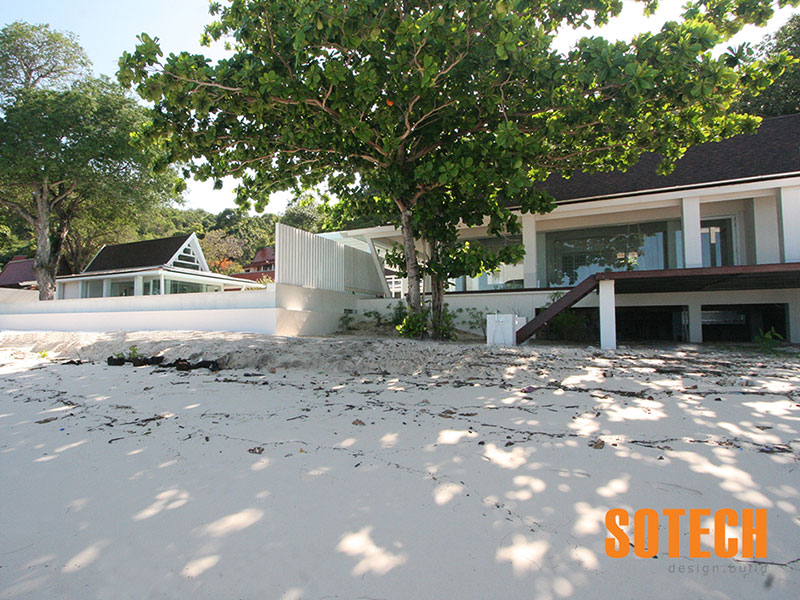
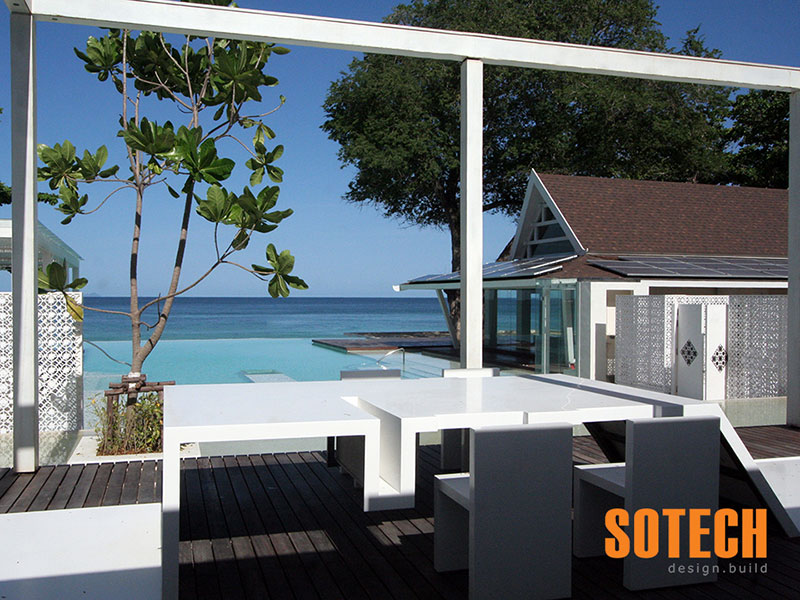
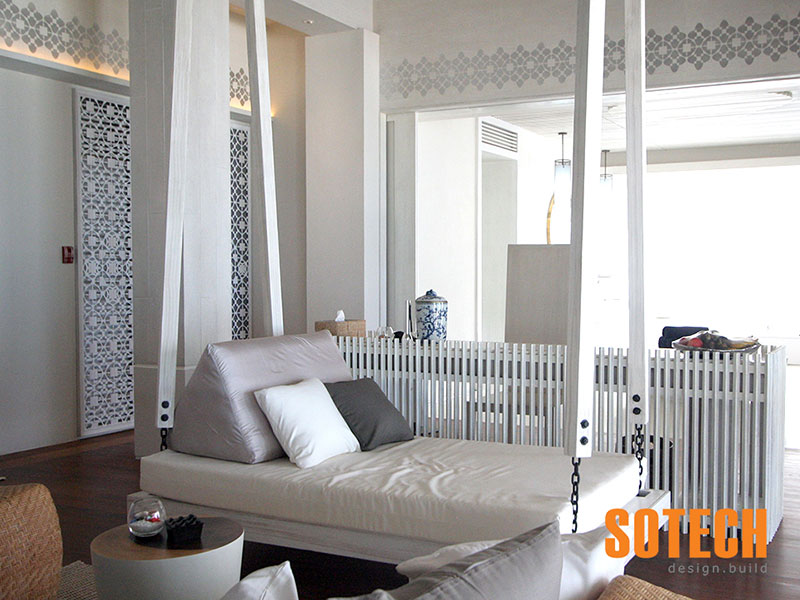
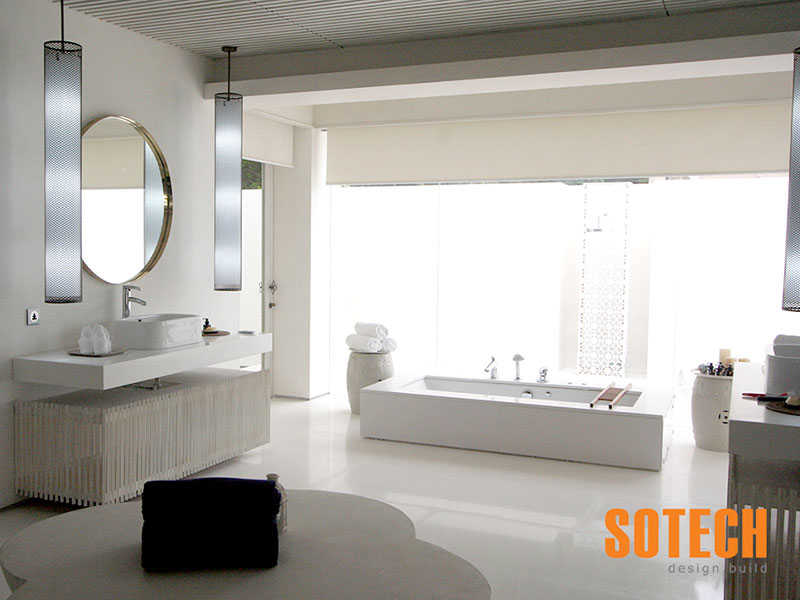
Sotech Asia completed this exclusive 2,000-square-metre beachfront resort villa on a private island off Phuket’s east coast.
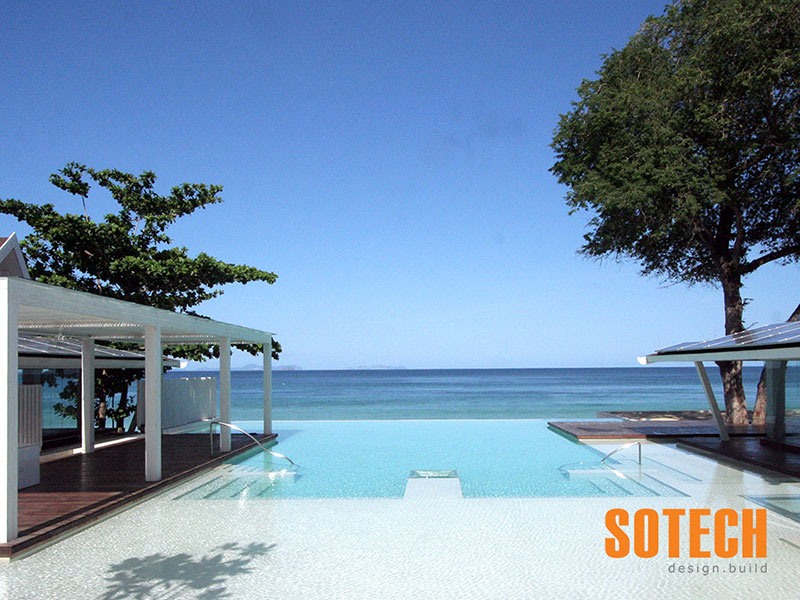
The estate is arranged around an expansive central swimming pool, elegantly framed by the primary residence and two separate guest villas, delivered through comprehensive general contracting.
As an established construction company Phuket property owners rely on, Sotech Asia coordinated the construction, imported architectural materials, bespoke outdoor features and specialist island infrastructure required to deliver this distinctive private estate.
Completed Construction Scope
Sotech Asia coordinated and delivered the principal construction and architectural works for the estate.
The completed scope included:
- Primary beachfront villa
- Two private guest villas
- Central swimming pool
- Architectural construction and finishes
- Installation of European materials
- Bespoke outdoor partition walls
- CNC-cut Plaswood components
- Private helipad
- Mechanical, electrical and plumbing coordination
- Swimming-pool systems
- External works
- Specialist-subcontractor coordination
- Island transportation and logistics
- Quality and safety management
- Construction planning and site supervision
Delivering these elements in a private-island environment required careful coordination of design, materials, marine transportation and on-site construction activities.
Three-Villa Estate
The completed property comprises one primary villa and two guest villas arranged around the main swimming pool.
This configuration creates a private central environment while allowing the separate buildings to maintain visual and functional connections with one another.
The layout provides:
- A spacious main residence
- Two independent guest villas
- Direct access to the central pool
- Private guest accommodation
- Shared outdoor-living areas
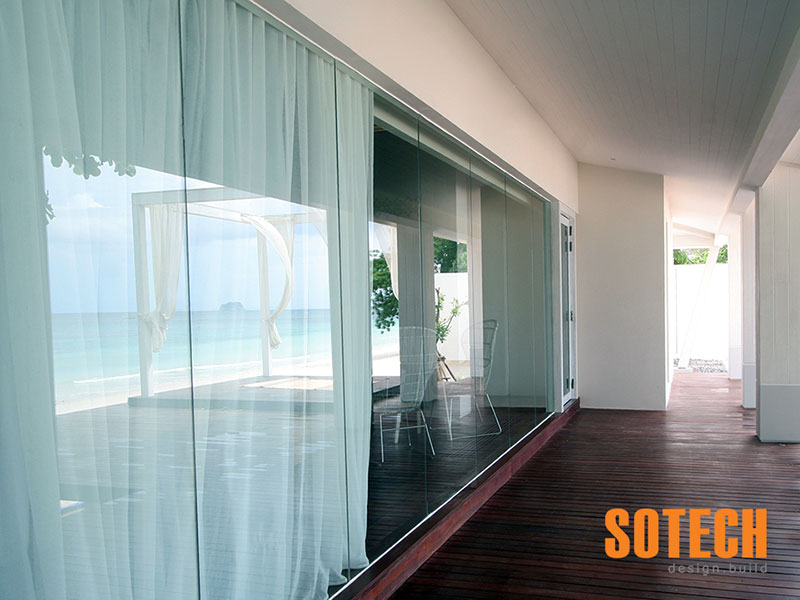
- Beachfront views
- Connections between internal and external spaces
- Separation between primary and guest areas
The arrangement allows residents and guests to enjoy the property together while maintaining privacy between the different buildings.
Expansive Central Swimming Pool
The swimming pool forms the architectural and recreational centerpiece of the estate.
Positioned between the primary villa and the two guest villas, the pool required precision structural construction to withstand tidal ground shifts and marine soil conditions.
Swimming-pool construction required coordination of:
- Structural pool shell construction
- Multi-layer marine-grade waterproofing
- Water circulation and commercial filtration
- Heavy-duty pumps and equipment
- Corrosion-resistant electrical installations
- Low-voltage underwater pool lighting
- Supply and drainage infrastructure
- Surrounding non-slip deck finishes
- Connections with villa terraces
- Maintenance and chemical storage access
European Architectural Materials
Most of the property’s architectural materials and fixtures were imported directly from Europe to satisfy rigorous luxury specifications.
Coordinating international procurement and marine barging required meticulous scheduling to maintain continuous construction progress:
- Detailed architectural material specifications
- International procurement and factory inspections
- Maritime shipping schedules and customs clearance
- Barge transfer and landing logistics
- Climate-controlled on-site storage
- Precision installation according to European tolerances
- Integration with local structural masonry
- Quality assurance sign-offs for imported finishes
CNC-Cut Plaswood Garden Partitions
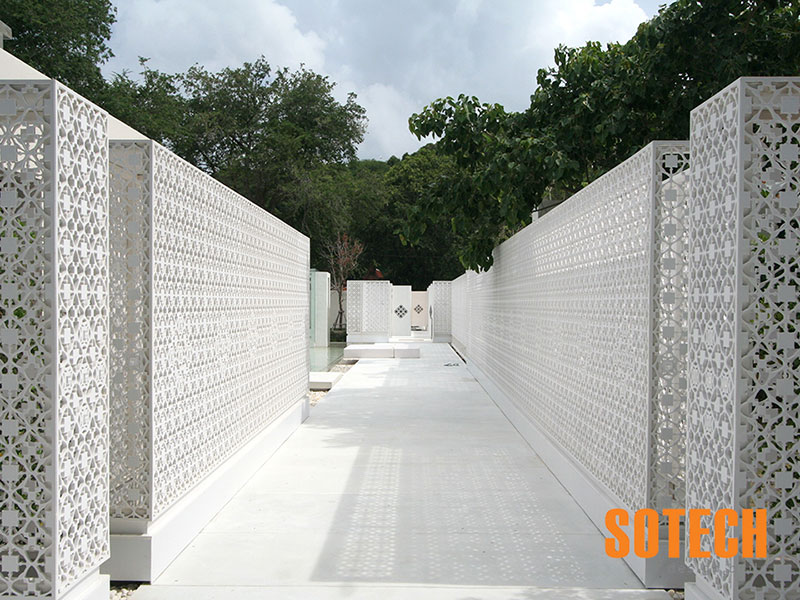
A signature outdoor architectural feature of the estate is its collection of decorative garden partition screens manufactured from Plaswood.
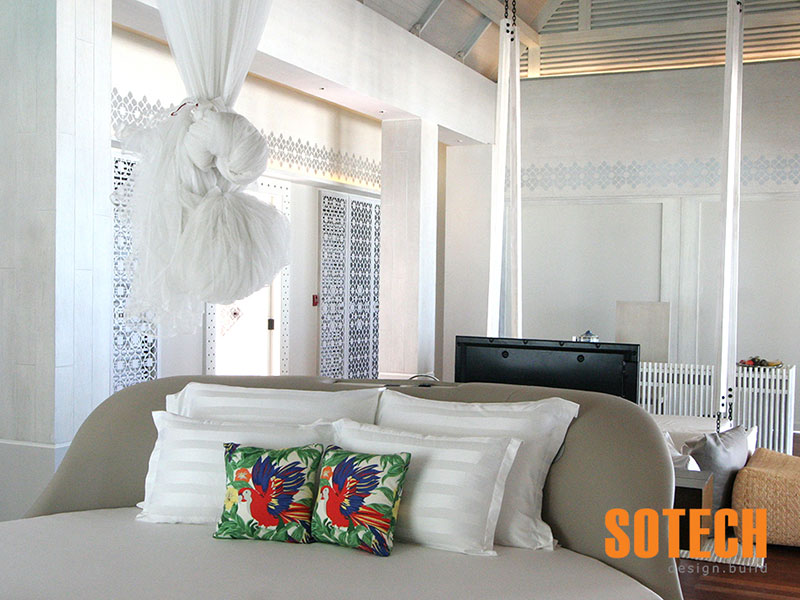
Through custom design-build detailing, these panels were precision CNC-cut into intricate tropical motifs, providing elegant sun shading and visual privacy across the outdoor walkways and garden courtyards while standing up robustly to marine humidity.
Private Helipad Infrastructure
To ensure seamless, private transit for the owners and their guests, Sotech Asia coordinated the construction of a dedicated private helipad on the island estate. The works included heavy-duty load-bearing sub-base preparation, precise surface grading, and safety marking integration.
For professional private island construction, luxury beachfront villas, and specialized turnkey developments, contact Sotech Asia today to discuss your project requirements.