



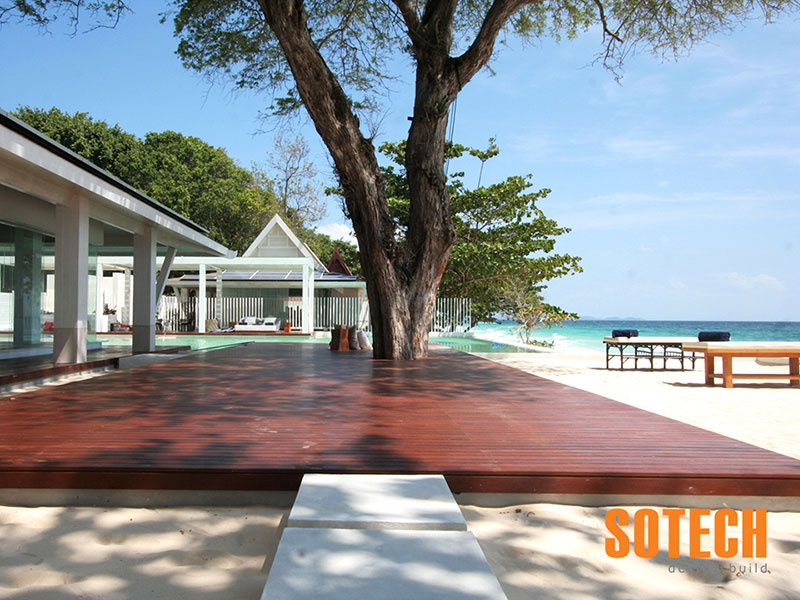








Project Detail
Location: Private island off Phuket’s east coast
Project type: Luxury beachfront resort villa
Construction area: Approximately 2,000 square metres
Development: One primary villa and two guest villas
Main amenities: Central swimming pool and private helipad
Sotech Asia’s role: Construction and architectural-finishing contractor
Project status: Completed
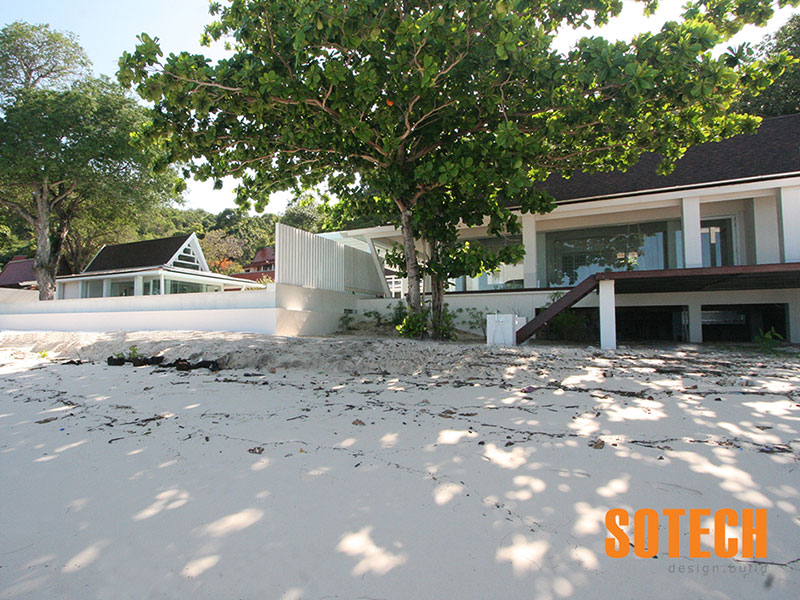
Sotech Asia completed this exclusive 2,000-square-metre beachfront resort villa on a private island off Phuket’s east coast.
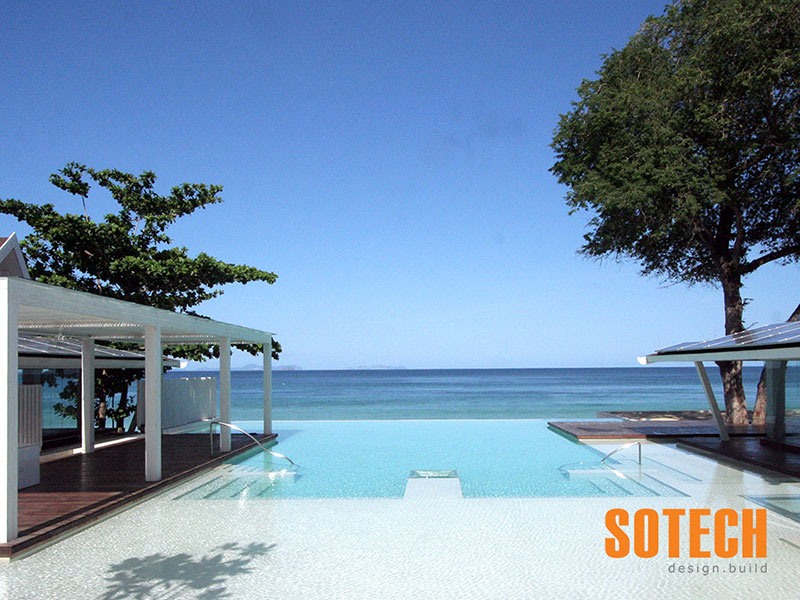
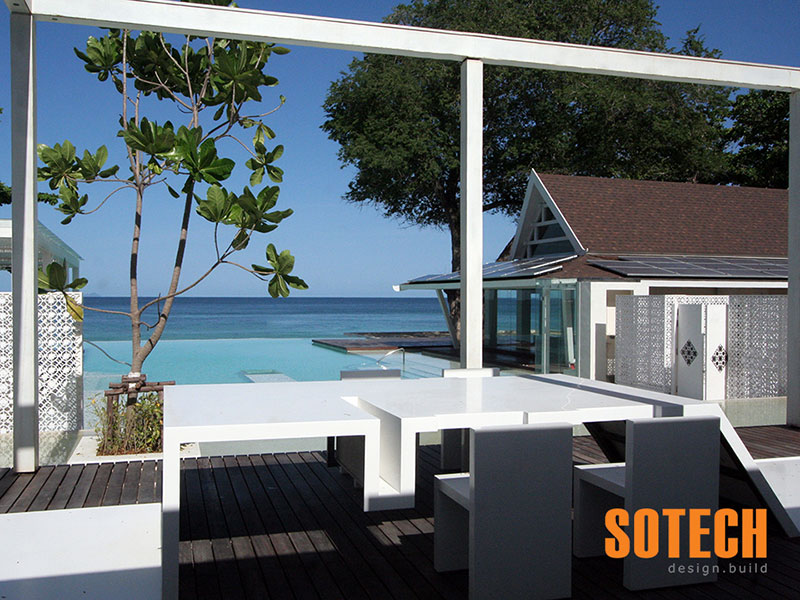
The estate is arranged around an expansive central swimming pool, elegantly framed by the primary residence and two separate guest villas.
As an experienced construction company Phuket property owners rely on, Sotech Asia coordinated the construction, imported architectural materials, bespoke outdoor features and specialist island infrastructure required to deliver this distinctive private estate.
Completed Construction Scope
Sotech Asia coordinated and delivered the principal construction and architectural works for the estate.
The completed scope included:
- Primary beachfront villa
- Two private guest villas
- Central swimming pool
- Architectural construction and finishes
- Installation of European materials
- Bespoke outdoor partition walls
- CNC-cut Plaswood components
- Private helipad
- Mechanical, electrical and plumbing coordination
- Swimming-pool systems
- External works
- Specialist-subcontractor coordination
- Island transportation and logistics
- Quality and safety management
- Construction planning and site supervision
Delivering these elements in a private-island environment required careful coordination of design, materials, transportation and on-site construction activities.
Three-Villa Estate
The completed property comprises one primary villa and two guest villas arranged around the main swimming pool.
This configuration creates a private central environment while allowing the separate buildings to maintain visual and functional connections with one another.
The layout provides:
- A spacious main residence
- Two independent guest villas
- Direct access to the central pool
- Private guest accommodation
- Shared outdoor-living areas
- Beachfront views
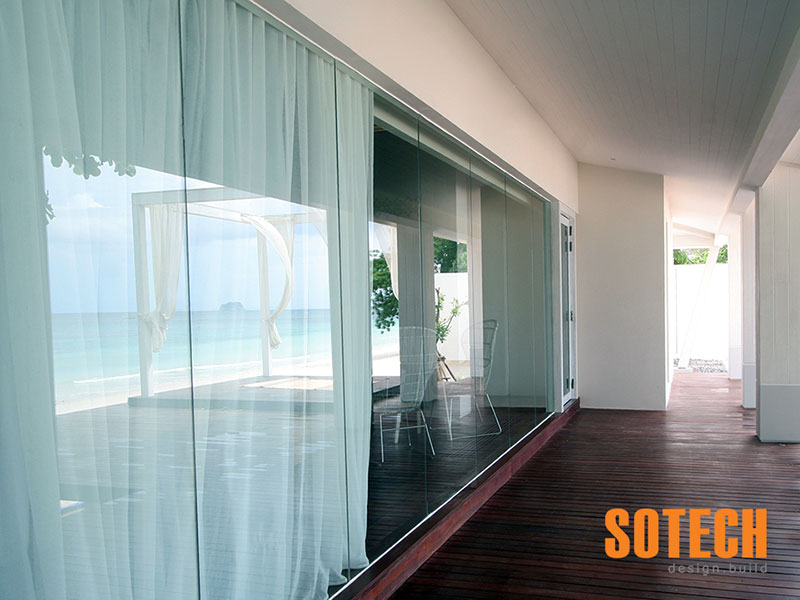
- Connections between internal and external spaces
- Separation between primary and guest areas
The arrangement allows residents and guests to enjoy the property together while maintaining privacy between the different buildings.
Expansive Central Swimming Pool
The swimming pool forms the architectural and recreational centrepiece of the estate.
Positioned between the primary villa and the two guest villas, the pool creates a strong visual connection across the property and provides convenient access from each building.
Swimming-pool construction required coordination of:
- Structural pool construction
- Waterproofing
- Water circulation and filtration
- Pumps and equipment
- Electrical installations
- Pool lighting
- Supply and drainage services
- Surrounding deck areas
- Connections with the villas
- Maintenance access
The completed pool helps define the resort-style character of the private residence.
European Architectural Materials
Most of the property’s architectural materials were imported directly from Europe to meet the project’s design and quality requirements.
The use of imported materials required careful coordination of:
- Material specifications
- International procurement
- Shipping schedules
- Customs and delivery planning
- Island transportation
- Protected on-site storage
- Installation requirements
- Compatibility with local construction methods
- Replacement and spare materials
- Quality inspections
Accurate procurement planning was essential to ensure that specialist materials arrived when required and could be incorporated into the construction programme.
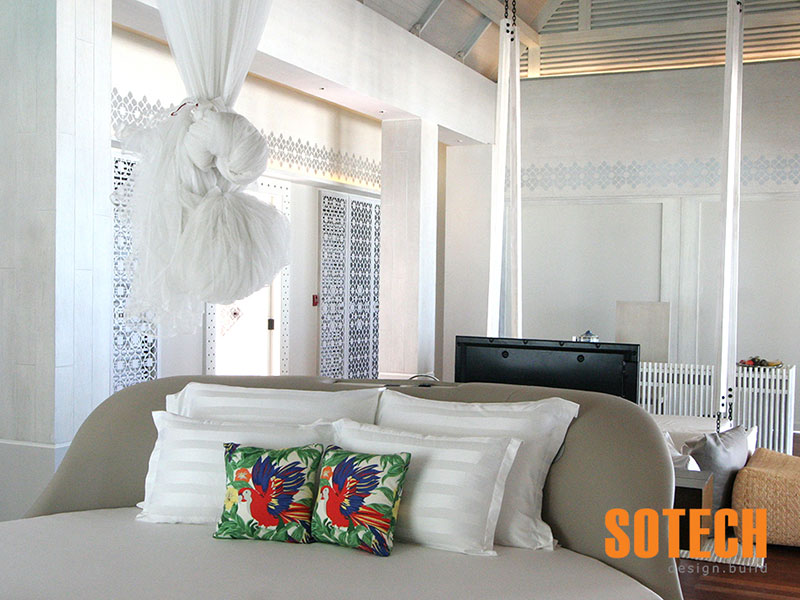
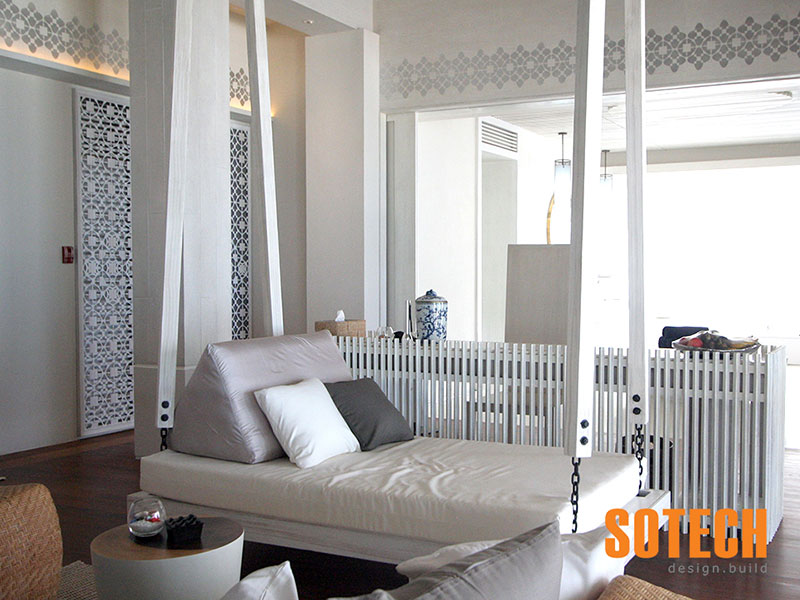
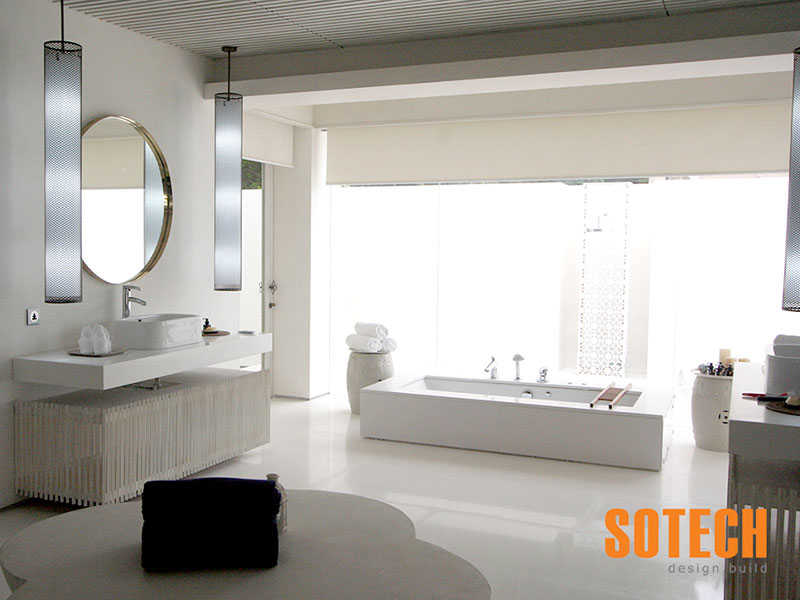
The completed finishes create a refined and timeless aesthetic throughout the estate.
CNC-Cut Plaswood Garden Partitions
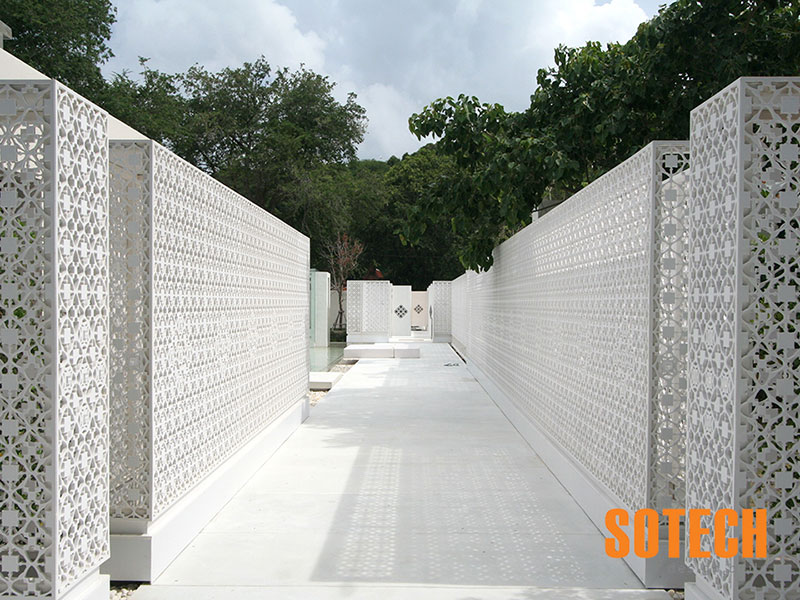
One of the project’s distinctive architectural features is its collection of outdoor garden partition walls made from Plaswood.
The panels were precision-cut using computer numerical control—or CNC—technology, allowing complex patterns to be produced with a high level of accuracy and consistency.
The custom partitions provide:
- Visual privacy
- Decorative architectural detail
- Separation of outdoor spaces
- Durability in external conditions
- Consistent patterns
- Low maintenance
- Integration with the landscape design
The CNC-cut panels combine modern manufacturing technology with a carefully detailed decorative appearance.
Private Helipad
The island is equipped with its own private helipad, providing an exclusive and convenient arrival option for residents and guests.
Integrating the helipad into the estate required careful consideration of:
- Location and access
- Operational clearances
- Structural surface requirements
- Drainage
- Lighting and visibility
- Connections to the main property
- Guest circulation
- Safety requirements
- Ongoing maintenance
The helipad reinforces the property’s exclusive character while providing practical access to its private-island location.
Construction on a Private Island
A private-island project presents logistical challenges beyond those of a conventional mainland construction site.
Labour, materials, equipment and specialist components must be transported to the island and coordinated with suitable storage and installation areas.
Project planning had to account for:
- Marine transportation
- Material-delivery schedules
- Weather and sea conditions
- Equipment mobilisation
- Protected material storage
- Imported-product delivery
- Workforce access
- Construction sequencing
- Waste management
- Emergency planning
Careful logistical coordination was particularly important for imported European materials and custom-manufactured architectural components.
Luxury Beachfront Construction
The completed estate combines luxury architecture with a highly private island setting.
Key project attributes include:
- Approximately 2,000 square metres of construction
- Private-island location
- Direct beachfront setting
- One primary villa
- Two guest villas
- Expansive central swimming pool
- European architectural materials
- Bespoke CNC-cut Plaswood partitions
- Private helipad
- Integrated indoor and outdoor living
The project demonstrates how careful construction management and specialist coordination can transform an isolated site into a refined private retreat.
Experienced Construction Company in Phuket
Private-island developments require experienced construction management, reliable logistics and careful coordination of specialist materials and systems.
As an established construction company in Phuket, Sotech Asia provides construction services for luxury villas, resorts, hotels, private estates and technically demanding developments.
Our capabilities include:
- Luxury villa construction
- Private-island projects
- Beachfront construction
- Swimming-pool construction
- Imported-material coordination
- Custom architectural features
- Marine logistics
- Helipad coordination
- Mechanical and electrical systems
- Quality and safety management
- Construction planning and site supervision
The successful completion of this private-island beachfront estate demonstrates Sotech Asia’s capabilities as a professional contractor Phuket property owners and developers can rely on for exclusive and logistically challenging projects.
For an experienced construction company Phuket owners and investors can depend on, contact Sotech Asia to discuss your upcoming luxury villa or private-island development.