



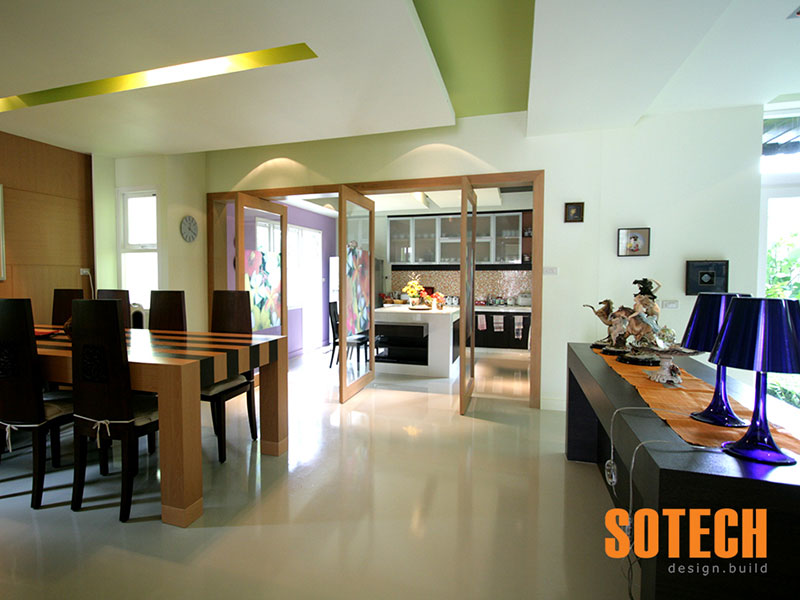








Project Detail
Location: Phuket, Thailand
Project type: Private residential villa
Architectural style: Postmodern
Building: Two storeys
Construction area: Approximately 700 square metres
Bedrooms: Three
Bathrooms: Three
Sotech Asia’s role: Construction and finishing contractor
Project status: Completed
Sotech Asia completed the construction and architectural finishing of this 700-square-metre, two-storey private villa in Phuket.
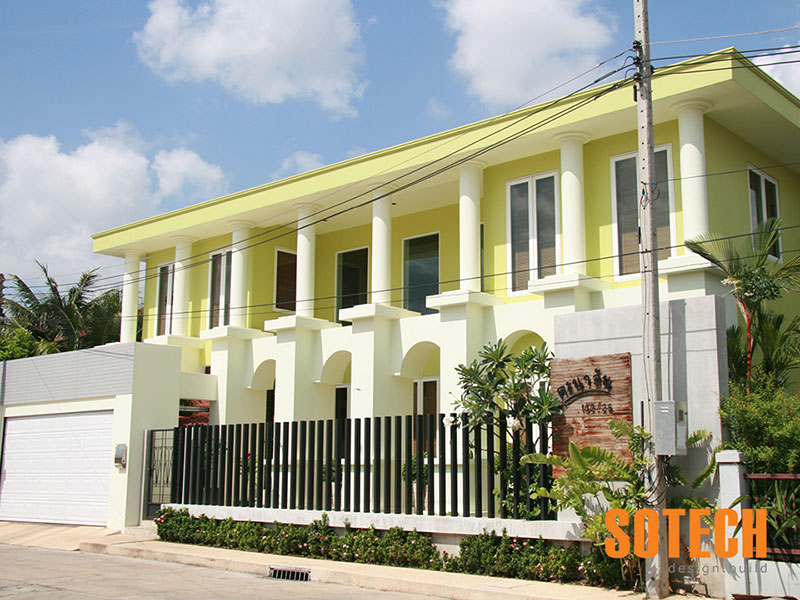
Designed in a distinctive postmodern architectural style, the residence combines clean building forms with warm timber details, textured cement finishes and carefully selected natural materials.
As an experienced construction company Phuket property owners rely on, Sotech Asia coordinated the structural construction, flat-roof system, detailed façade treatments and complete interior finishes.
Completed Villa Construction Scope
Sotech Asia coordinated and delivered the principal construction and finishing works for the property.
The completed scope included:
- Structural and architectural construction
- Flat reinforced-concrete roof
- Integrated rainwater-drainage system
- High-quality waterproofing membrane
- Cement-plastered façade
- External timber panelling
- Polished-cement exterior sections
- Natural timber flooring
- Tiled floors
- Raw-cement floor finishes
- Interior cement plaster
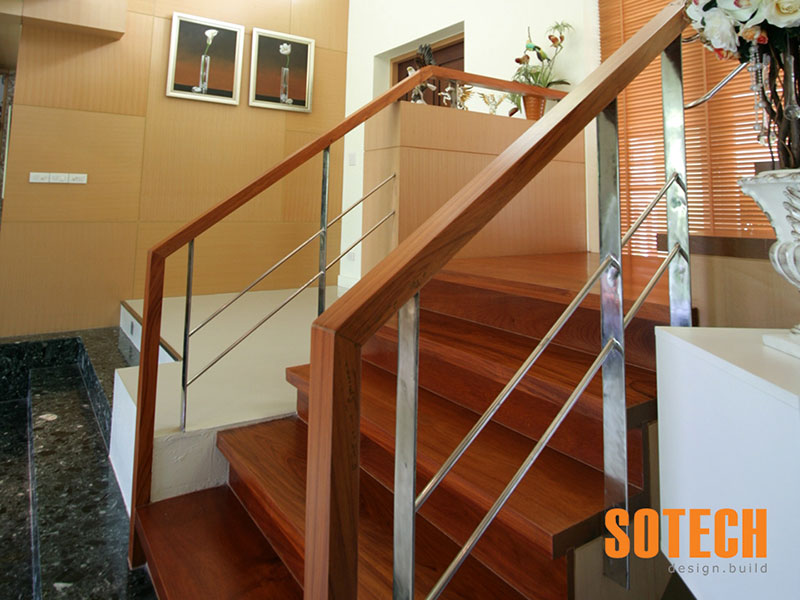
- Internal timber wall panelling
- Polished-cement bathroom walls
- White aluminium windows
- Solid hardwood entrance doors
- Mechanical, electrical and plumbing coordination
- Quality and safety management
- Construction planning and site supervision
The completed residence demonstrates how contrasting materials and finishes can be combined within a large, functional family home.
Postmodern Architectural Design
The villa’s postmodern design combines simple contemporary forms with warmer traditional and natural elements.
Rather than using a uniform finish throughout, the architecture incorporates contrasting materials, colours and textures to create visual depth.
Key architectural characteristics include:
- Clean exterior lines
- Large two-storey building form
- Flat-roof construction
- Cement-plastered surfaces
- Natural timber details
- Polished-cement features
- White aluminium frames
- Solid hardwood entrance doors
- Varied internal floor finishes
- Spacious and practical room layouts
The result is a contemporary residence with a distinctive identity and a balanced mix of refined and natural finishes.
Flat Concrete Roof Construction
The villa incorporates a flat reinforced-concrete roof designed with an integrated rainwater-drainage system.
Flat roofs require accurate construction because water must be directed toward drainage outlets without affecting the building’s clean architectural profile.
The roofing works required careful coordination of:
- Concrete roof construction
- Formation of drainage falls
- Surface preparation
- Waterproofing-membrane installation
- Rainwater outlets
- Drainage connections
- Flashing and perimeter details
- Junctions with walls and other elements
- Final water-tightness inspections
A high-quality waterproof membrane was installed to provide durable protection against Phuket’s heavy seasonal rainfall.
Integrated Rainwater Drainage
The rainwater-drainage system was incorporated directly into the roof design to preserve the villa’s clean external appearance.
The drainage works required accurate coordination between the structural, architectural and plumbing systems.
Key considerations included:
- Roof levels and falls
- Rainwater collection points
- Outlet capacity
- Concealed pipe routes
- Overflow protection
- Access for maintenance
- Connections to the site-drainage system
Integrating these elements during construction helped create a practical water-management solution without compromising the architectural design.
Mixed-Material Façade
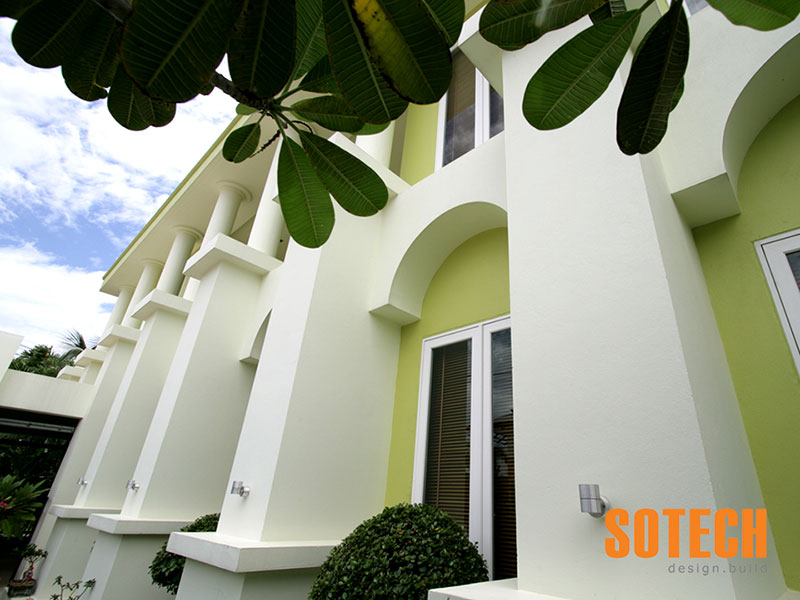
The villa’s façade combines cement plaster, timber panelling and polished cement.
Each material contributes a different texture and character:
- Cement plaster provides clean and consistent wall surfaces
- Timber panelling introduces warmth and natural variation
- Polished cement creates a contemporary, refined contrast
Careful detailing was required where the different finishes met windows, doors, roof edges and adjoining wall surfaces.
The completed façade balances the strength of the villa’s geometric form with the warmth of natural materials.
Natural Timber, Tile and Raw-Cement Flooring
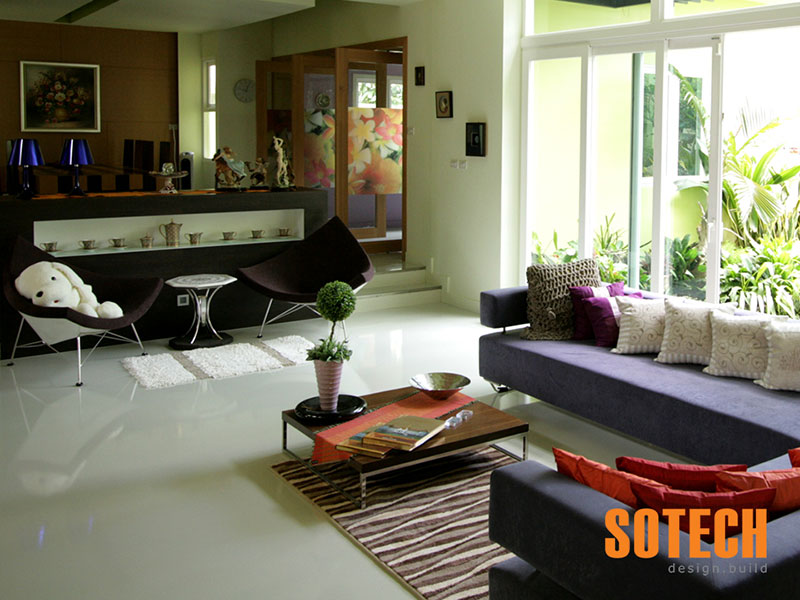
The interior flooring incorporates a combination of natural timber, tile and raw cement.
Different materials were selected to suit the function and character of individual rooms.
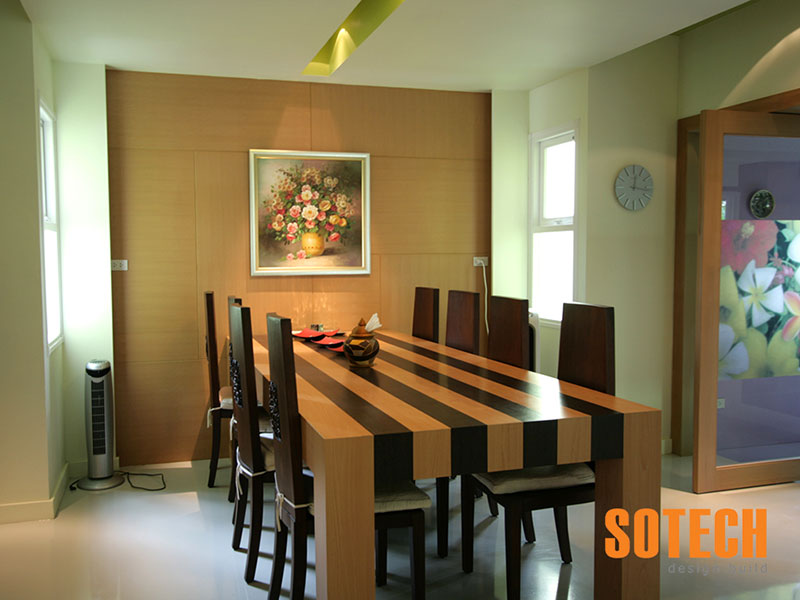
Natural timber adds warmth to the principal living areas, while tiled and raw-cement finishes provide durable surfaces in spaces requiring greater resistance to moisture or intensive use.
The flooring works required careful control of:
- Finished floor levels
- Junctions between materials
- Surface preparation
- Movement joints
- Alignment and pattern
- Threshold details
- Final sealing and protection
Using several coordinated floor finishes creates visual variation while defining different functional areas within the large interior.
Interior Wall Finishes
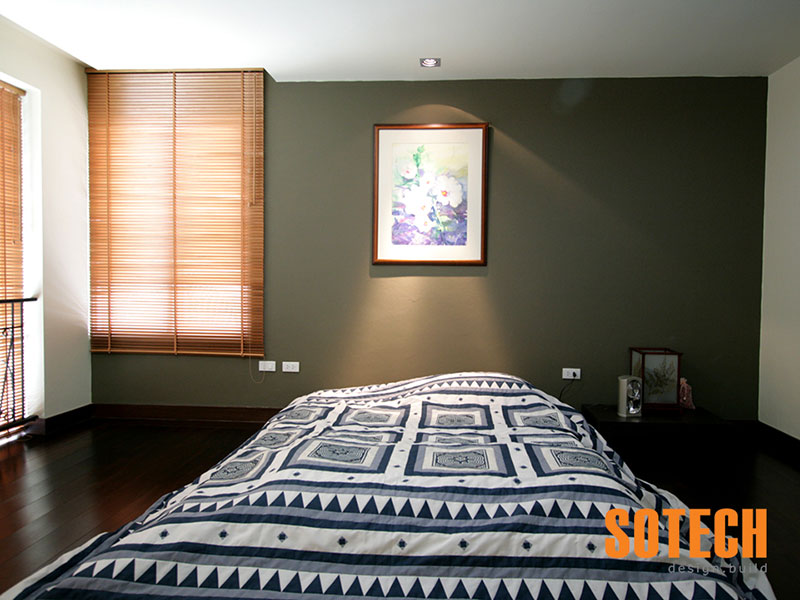
Interior walls are finished primarily in cement plaster and accented with timber panelling.
The plastered walls create a clean architectural background, while the timber sections introduce warmth, detail and a connection to the natural materials used externally.
The interior wall works required careful coordination with:
- Doors and windows
- Built-in elements
- Electrical outlets
- Lighting
- Air-conditioning components
- Floor and ceiling finishes
- Timber-panel junctions
The completed walls reinforce the villa’s postmodern character while maintaining a comfortable residential atmosphere.
Polished-Cement Bathrooms
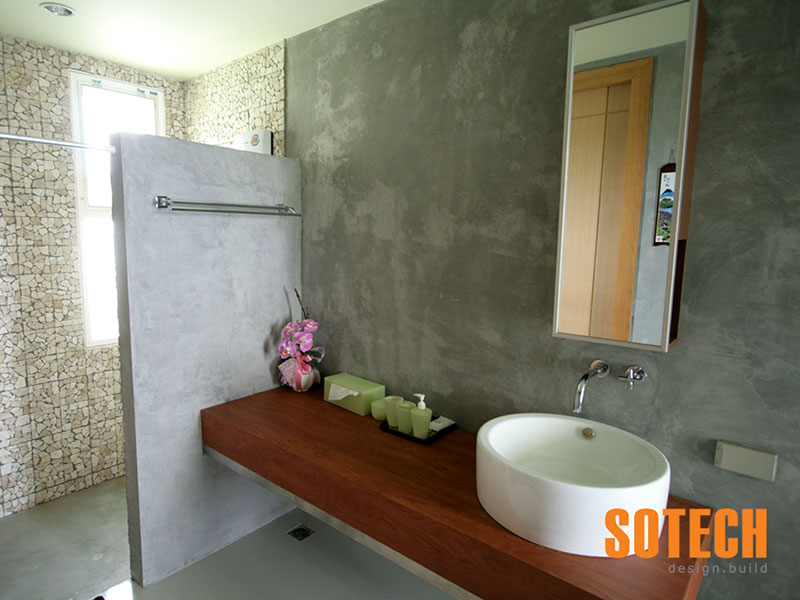
The villa includes three bathrooms featuring polished-cement wall finishes.
The cement surfaces provide a smooth, contemporary appearance and complement the raw and natural materials used elsewhere in the residence.
Bathroom construction required detailed coordination of:
- Waterproofing systems
- Wall and floor preparation
- Polished-cement application
- Plumbing and drainage
- Sanitary fittings
- Electrical installations
- Lighting
- Ventilation
- Final sealing and inspection
The completed bathrooms combine practical wet-area construction with a restrained modern aesthetic.
White Aluminium Windows
The villa incorporates aluminium windows finished in white.
The white frames complement the cement-plastered walls and provide a clean contrast with the timber cladding and polished-cement details.
The window systems were coordinated to provide:
- Natural light
- External views
- Reliable weather protection
- Durable operation
- Low maintenance
- Consistent architectural detailing
Accurate alignment and perimeter sealing were essential to achieve reliable long-term performance.
Solid Hardwood Entrance Doors
Solid hardwood entrance doors provide a warm and substantial arrival point.
The natural timber contrasts with the white aluminium windows and cement-finished walls while reinforcing the use of natural materials throughout the villa.
Careful installation ensured accurate alignment, smooth operation and consistent integration with the surrounding façade finishes.
Spacious and Functional Interior Layout
The 700-square-metre residence provides generous accommodation across two storeys.
The completed layout includes:
- Three bedrooms
- Three bathrooms
- Main living room
- Dining area
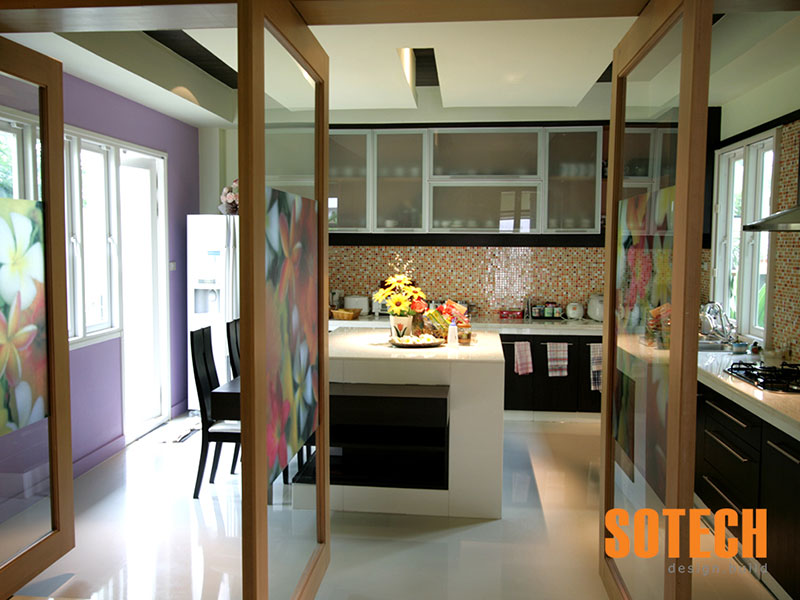
- Kitchen
- Private study
- Maid’s quarters
- Internal circulation and storage areas
Each space was planned to balance practical daily use with the villa’s contemporary architectural character.
The separation of living, private and service areas helps the residence function efficiently for both residents and staff.
Contemporary Villa Construction in Phuket
The completed villa combines substantial interior space with carefully selected materials and architectural details.
Key project attributes include:
- Approximately 700 square metres
- Two-storey construction
- Postmodern architectural design
- Three bedrooms and three bathrooms
- Living and dining areas
- Kitchen and private study
- Maid’s quarters
- Flat concrete roof
- Integrated drainage
- High-quality waterproofing membrane
- Cement, timber and tile finishes
- White aluminium windows
- Solid hardwood entrance doors
The completed residence demonstrates how construction quality, practical planning and varied material finishes can create a distinctive private home.
Experienced Construction Company in Phuket
Large private villas require careful coordination between structural construction, waterproofing, building services and detailed architectural finishes.
As an established construction company in Phuket, Sotech Asia provides comprehensive construction services for private villas, luxury residences, residential developments, hotels and commercial projects.
Our capabilities include:
- Private-villa construction
- Architectural and engineering coordination
- Structural construction
- Flat-roof construction
- Waterproofing and drainage systems
- Premium interior and exterior finishes
- Timber and polished-cement works
- Window and door installation
- Mechanical and electrical coordination
- Quality and safety management
- Construction planning and site supervision
The successful completion of this 700-square-metre postmodern villa demonstrates Sotech Asia’s capabilities as a professional contractor Phuket homeowners and developers can rely on for large, carefully detailed residences.
For an experienced construction company Phuket property owners can depend on, contact Sotech Asia to discuss your upcoming villa project.