



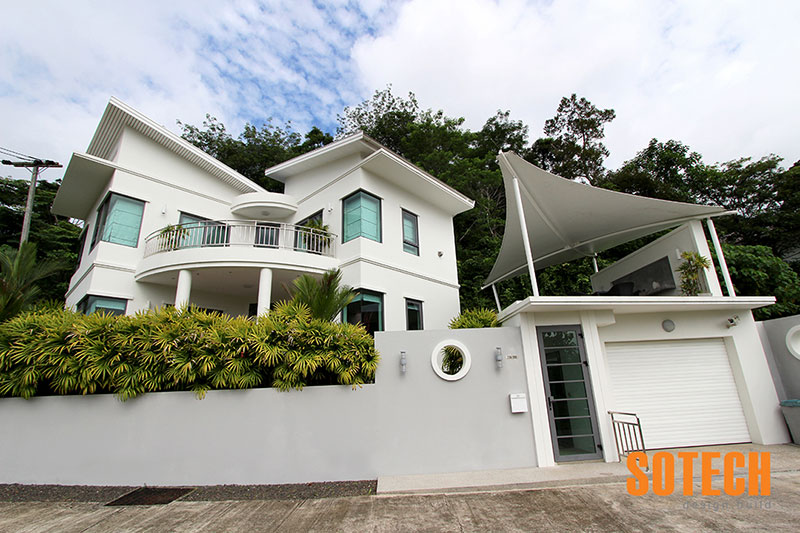








Project Detail
Location: Phuket, Thailand
Project type: Private residential villa
Architectural style: Functionalist
Building: Two storeys
Construction area: Approximately 250 square metres
Bathrooms: Three
Sotech Asia’s role: Construction and finishing contractor
Project status: Completed
Sotech Asia completed the construction and finishing works for this 250-square-metre, two-storey private villa in Phuket.
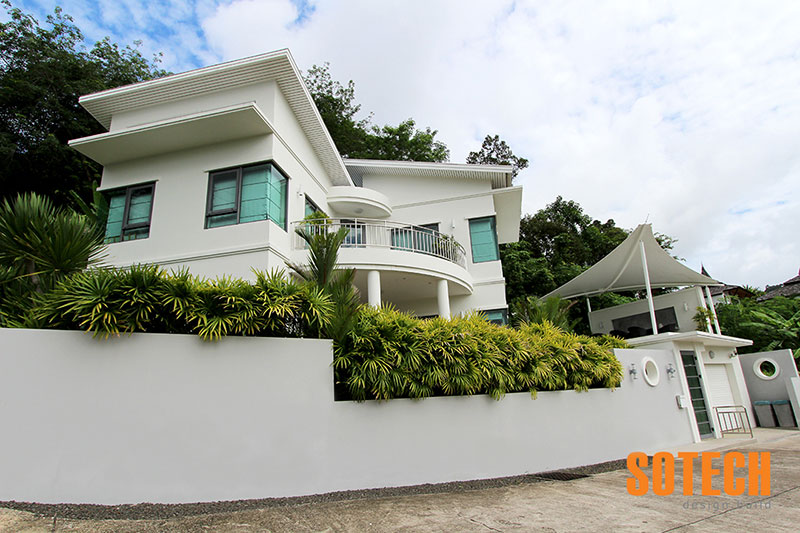
Designed in a functionalist architectural style, the residence combines clean geometric lines, practical living spaces and a restrained material palette.
As an experienced construction company Phuket property owners rely on, Sotech Asia carefully coordinated the villa’s structural construction, roofing systems, architectural finishes, imported timber products and distinctive interior details.
Completed Villa Construction Scope
Sotech Asia coordinated and delivered the principal construction and finishing works for the villa.
The completed scope included:
- Structural and architectural construction
- Skillion roof construction
- Asphalt-shingle installation
- Flat concrete roof sections
- Waterproofing-membrane systems
- Internal and external finishes
- Imported timber materials
- On-site spray finishing of doors and skirting
- Main feature staircase
- Stainless-steel staircase railing
- Aluminium windows and doors
- Three bathrooms
- Polished-cement bathroom finishes
- Mechanical, electrical and plumbing coordination
- Quality and safety management
- Construction planning and site supervision
Careful coordination of these elements created a consistent architectural character throughout the completed residence.
Functionalist Architectural Design
The villa’s design follows the principles of functionalist architecture, where practical use, efficient planning and clear structural forms influence the building’s appearance.
The design is characterised by:
- Clean architectural lines
- Practical internal layouts
- Minimal decorative detailing
- Clearly defined building forms
- Functional material selection
- Strong visual contrast
- Efficient connections between spaces
- A restrained and contemporary aesthetic
Every architectural feature has a clear purpose, creating a home that feels modern without sacrificing practicality or comfort.
Skillion and Flat-Roof Construction
The villa incorporates a combination of skillion roofs finished with asphalt shingles and flat concrete roof sections.
The skillion roofs create a distinctive contemporary profile, while the flat-roof areas reinforce the villa’s clean geometric appearance.
The roofing works required careful attention to:
- Roof slopes and drainage
- Structural support
- Asphalt-shingle installation
- Waterproofing preparation
- Membrane application
- Flashing details
- Rainwater outlets
- Connections between different roof types
- Final water-tightness inspections
High-quality waterproofing membranes were installed on the flat concrete roof sections to provide durable protection against Phuket’s intense seasonal rainfall.
Minimalist White Interior and Exterior
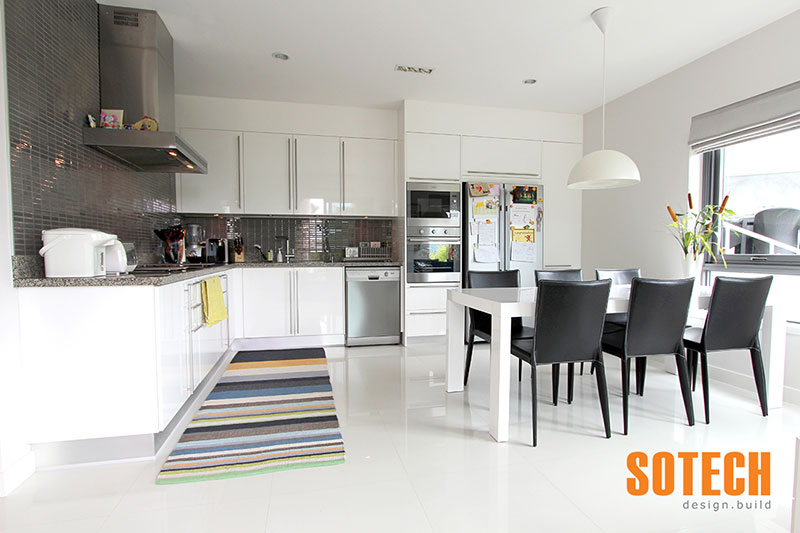
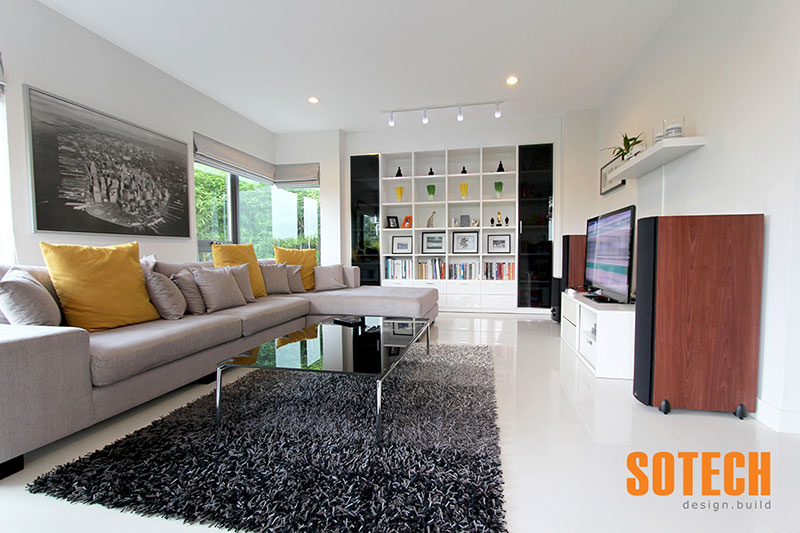
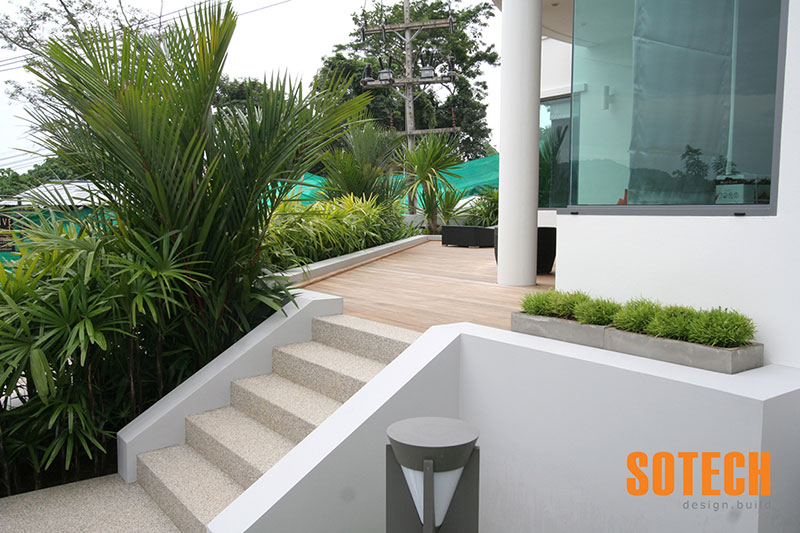
The villa is finished predominantly in white, both internally and externally.
This consistent colour palette enhances the building’s simple architectural forms and creates a bright, clean and minimalist atmosphere.
The white surfaces also provide a neutral background for the villa’s contrasting elements, including:
- Grey aluminium windows and doors
- Warm timber details
- Orange earth-toned staircase finishes
- Stainless-steel railing
- Polished-cement bathroom walls
- Asphalt-shingle roofing
The result is a balanced interior and exterior design with subtle variations in colour, material and texture.
Imported Timber and On-Site Finishing
The timber materials used throughout the residence were imported to meet the project’s quality and design requirements.
Doors and skirting were spray-painted on site, allowing the finishing team to achieve a smooth and consistent appearance that complements the villa’s minimalist interior.
The finishing process required careful preparation, application and quality control to ensure an even surface and clean detailing.
Coordinating the timber components with the walls, floors and other architectural elements helped create a seamless visual finish throughout the villa.
Architectural Feature Staircase
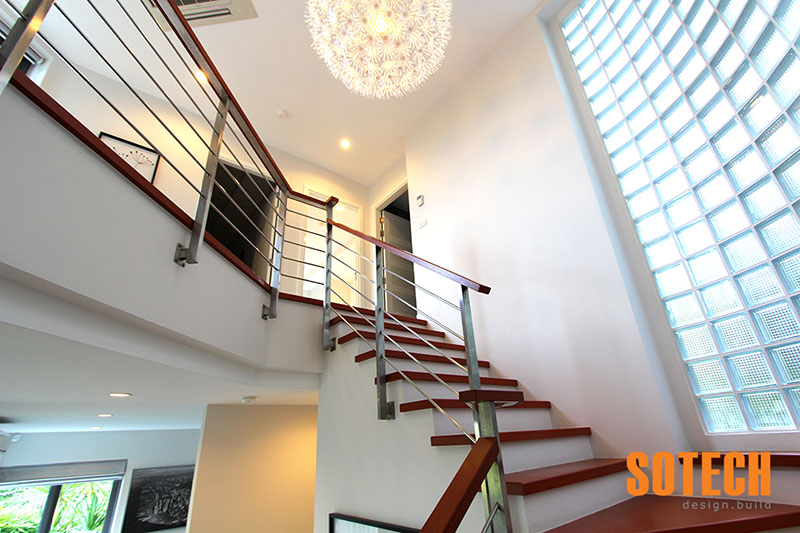
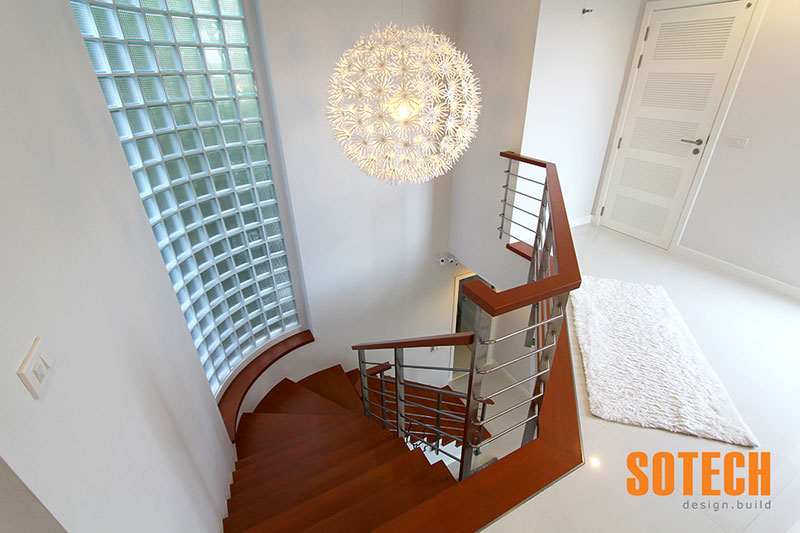
The main staircase forms the architectural centrepiece of the residence.
Finished in a soft orange earth tone, the staircase introduces warmth and character into the predominantly white interior.
A sleek stainless-steel railing complements the staircase and creates a contrast between the warm finish and the surrounding minimalist surfaces.
The staircase required careful coordination of:
- Structural support
- Step dimensions
- Surface preparation
- Colour and finish
- Stainless-steel fabrication
- Railing alignment
- Connections with surrounding walls and floors
- Final detailing
Its central position and distinctive colour make the staircase both a practical circulation element and a strong architectural feature.
Grey Aluminium Windows and Doors
The villa incorporates high-quality aluminium windows and doors finished in a contemporary grey tone.
The grey frames provide a subtle contrast against the white walls while reinforcing the residence’s clean, modern appearance.
The window and door systems were coordinated to provide:
- Natural light
- External views
- Indoor-outdoor connections
- Reliable weather protection
- Durable operation
- Low maintenance
- Consistent architectural detailing
Careful installation and perimeter sealing were essential to achieve accurate alignment and reliable long-term performance.
Polished-Cement Bathrooms
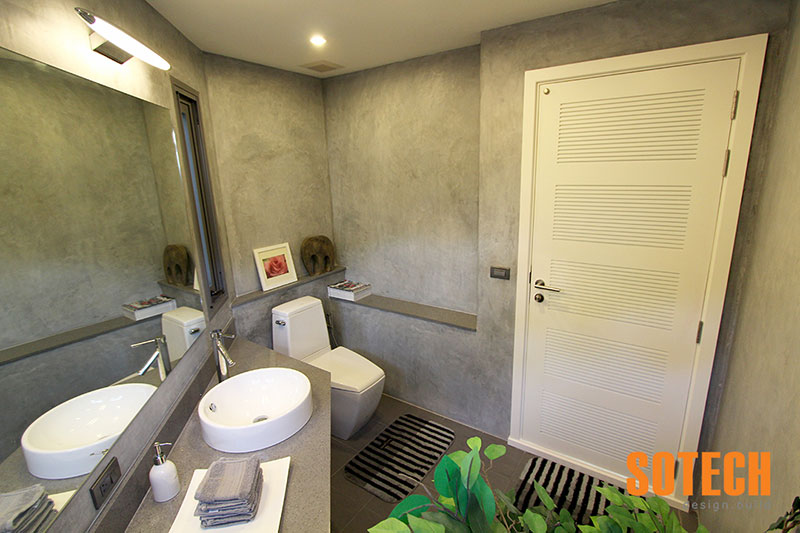
The villa includes three bathrooms featuring polished-cement walls in subtle earth-toned colours.
These surfaces introduce texture and natural colour while maintaining the functionalist character of the residence.
The bathroom works required coordination of:
- Waterproofing systems
- Wall preparation
- Polished-cement application
- Plumbing installations
- Floor drainage
- Sanitary fittings
- Lighting and electrical systems
- Final sealing and finishing
The completed bathrooms combine durable materials with a contemporary, understated appearance.
Contemporary Villa Construction in Phuket
The completed villa demonstrates how disciplined construction and carefully selected details can transform a simple material palette into a distinctive private residence.
Key project attributes include:
- Approximately 250 square metres of living space
- Two-storey construction
- Functionalist architectural style
- Skillion asphalt-shingle roofs
- Waterproofed flat concrete roof sections
- White internal and external finishes
- Imported timber materials
- On-site spray-painted doors and skirting
- Orange earth-toned feature staircase
- Stainless-steel staircase railing
- Grey aluminium windows and doors
- Three polished-cement bathrooms
The completed residence balances functionality, durability and understated architectural character.
Experienced Construction Company in Phuket
Private-villa construction requires close attention to architectural details, materials, waterproofing and finishing quality.
As an established construction company in Phuket, Sotech Asia provides comprehensive construction services for private villas, luxury residences, residential developments, hotels and commercial projects.
Our capabilities include:
- Private-villa construction
- Architectural and engineering coordination
- Structural construction
- Roofing and waterproofing
- Custom interior finishes
- Timber and metalwork coordination
- Window and door installation
- Bathroom construction
- Mechanical and electrical coordination
- Quality and safety management
- Construction planning and site supervision
The successful completion of this functionalist villa demonstrates Sotech Asia’s capabilities as a professional contractor Phuket property owners and developers can rely on for carefully detailed residential construction.
For an experienced construction company Phuket homeowners and developers can depend on, contact Sotech Asia to discuss your upcoming villa project.