











Project Detail
Location: Phuket, Thailand
Project type: Dental clinic and healthcare facility
Building: Three storeys
Construction area: More than 5,000 square metres
Clinical capacity: Up to 35 dentists
Sotech Asia’s role: Design-and-build contractor
Project status: Completed
Sotech Asia designed and constructed this modern three-storey dental clinic, providing more than 5,000 square metres of carefully planned clinical, administrative and patient-care space.
The facility was developed to accommodate up to 35 professional dentists, with its architectural layout designed around efficient clinical operations and a comfortable patient experience.
As an experienced construction company Phuket healthcare operators rely on, Sotech Asia delivered an integrated solution encompassing architectural design, structural construction, building-services coordination, custom-built furniture and complete interior works.
Completed Design-and-Build Scope
Sotech Asia coordinated and delivered the principal design, construction and interior works for the dental clinic.
The completed scope included:
- Architectural and engineering design
- Detailed construction and shop drawings
- Structural construction
- Three-storey glass façade
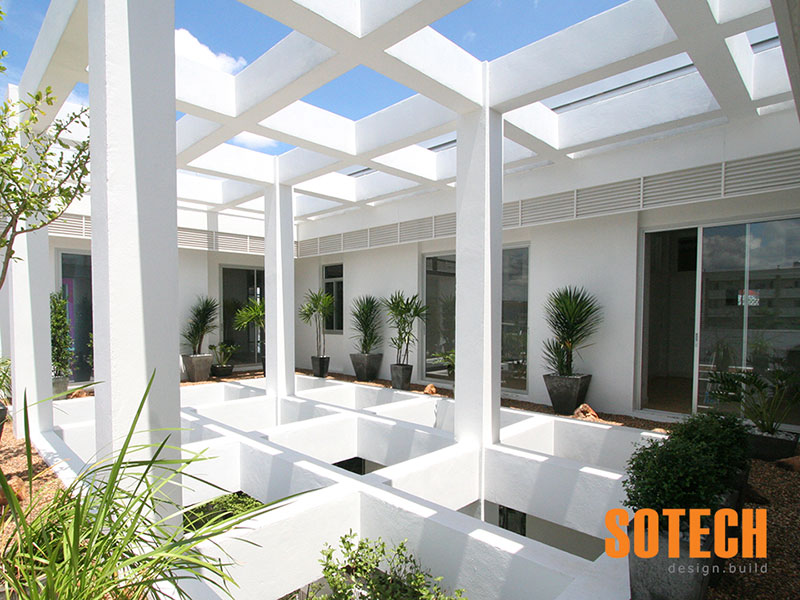
- Central open atrium
- Separate garden areas on each floor
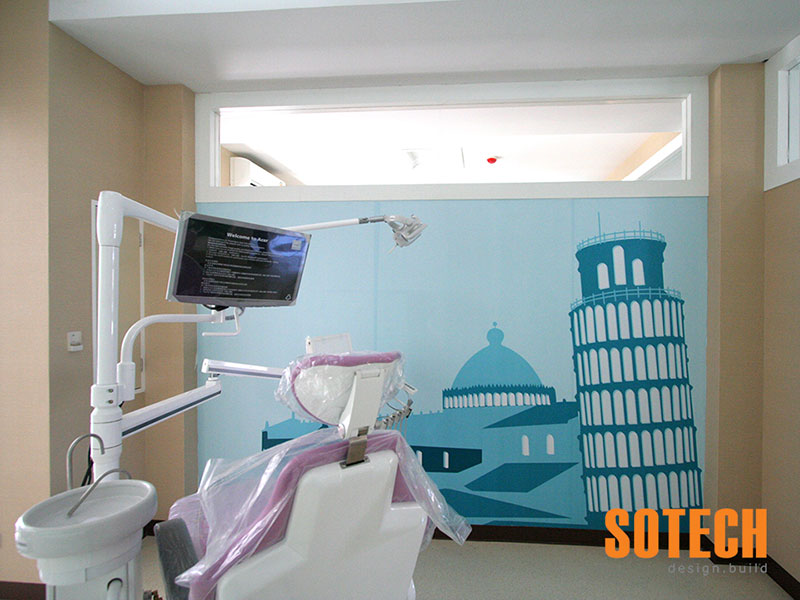
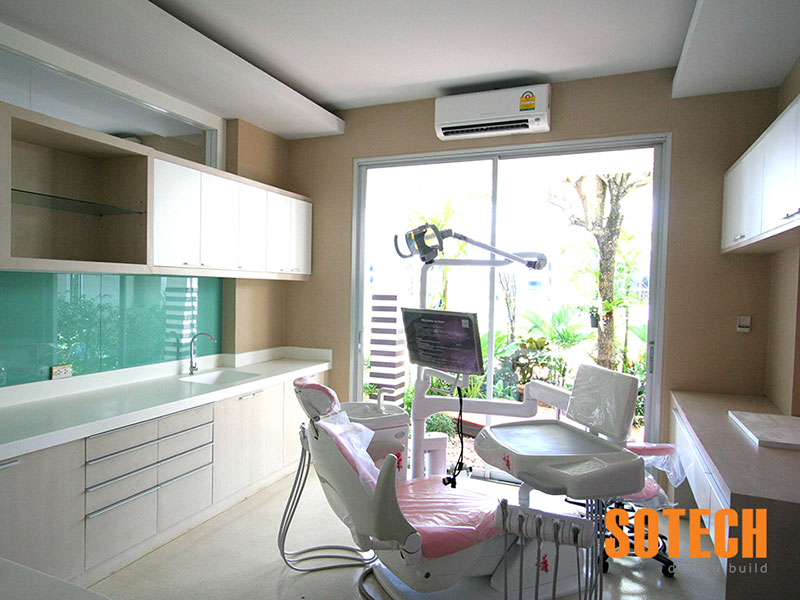
- Clinical-room construction
- Administrative and office areas
- Custom built-in furniture
- Decorative feature walls
- Office partitions
- Glass dividers
- Dedicated children’s areas
- Mechanical, electrical and plumbing coordination
- Air-conditioning and ventilation
- Interior construction and finishes
- Specialist-subcontractor coordination
- Quality and safety management
- Construction planning and site supervision
- As-built documentation
Delivering these elements under one coordinated contract allowed Sotech Asia to integrate the building’s architecture, structure, clinical functions and interior design.
Designed for Up to 35 Dentists
The dental clinic was planned to accommodate up to 35 dentists, requiring a carefully organised layout capable of supporting substantial daily clinical activity.
The building’s internal planning considered:
- Dentist and staff circulation
- Patient arrival and reception
- Clinical treatment areas
- Administrative offices
- Waiting spaces
- Private consultation areas
- Children’s facilities
- Equipment and storage requirements
- Building services
- Access between floors
Separating clinical, administrative and public areas helps the facility operate efficiently while maintaining a calm and organised environment for patients.
Three-Storey Healthcare Facility
The clinic extends across three storeys, with different functions distributed throughout the building.
Planning a healthcare facility of this size required careful coordination between the architectural design, structural systems, building services and specialised clinical requirements.
The completed building provides:
- Clinical treatment areas
- Patient waiting spaces
- Reception and arrival areas
- Administrative offices
- Staff workspaces
- Children’s areas
- Internal garden spaces
- Vertical circulation
- Technical and service areas
- Storage facilities
The layout was developed to support both efficient operations and a high-quality patient experience.
Central Open Atrium
A striking open atrium forms the architectural centrepiece of the clinic.
The atrium visually connects the three floors and helps introduce natural light into the centre of the building.
This central space creates a feeling of openness that contrasts with the enclosed treatment and office rooms surrounding it.
The atrium design required careful coordination of:
- Structural openings
- Balustrades and safety barriers
- Circulation between floors
- Natural and artificial lighting
- Air-conditioning and ventilation
- Interior finishes
- Garden areas
- Acoustic considerations
The completed atrium gives the clinic a spacious and contemporary character.
Garden Spaces on Every Floor
Separate internal garden areas were incorporated on each floor to introduce natural elements into the healthcare environment.
These gardens help soften the building’s modern architecture and create calm visual spaces for patients, visitors and staff.
The garden areas required coordination of:
- Planting zones
- Waterproofing
- Drainage
- Irrigation
- Lighting
- Floor finishes
- Access for maintenance
- Integration with surrounding interiors
Positioning gardens throughout the building supports the clinic’s aim of providing a more welcoming and less institutional atmosphere.
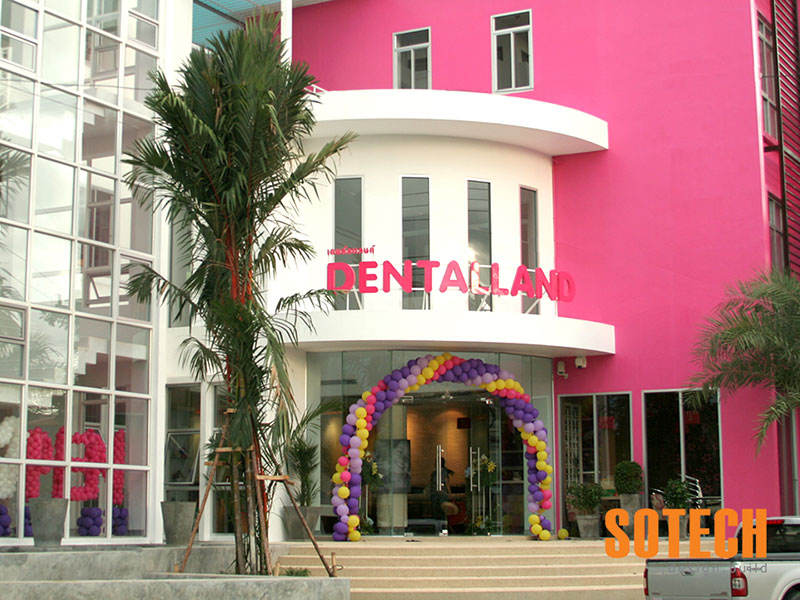
Three-Storey Glass Façade
The clinic’s exterior is defined by a dramatic three-storey glass façade.
The glazing creates a transparent and modern appearance while allowing natural light to reach the atrium and adjoining internal spaces.
The façade works required careful coordination of:
- Structural support
- Glass-panel dimensions
- Aluminium framing
- Weather sealing
- Water drainage
- Thermal performance
- Connections with the main structure
- Safe installation
- Cleaning and maintenance access
The completed glass frontage provides a strong visual identity for the clinic.
Bold Box-Shaped Architecture
Behind the glass façade, the main building uses a bold, box-shaped architectural form.
The simple geometry is enhanced by a strong contrasting colour scheme, giving the clinic a distinctive and recognisable exterior appearance.
The relationship between the glazed frontage and solid building form creates a balance between openness and privacy—an important consideration for a healthcare facility.
Custom Built-In Furniture
Sotech Asia designed and crafted the clinic’s custom built-in furniture.
Each item was developed to suit the dimensions and functional requirements of its specific location.
The built-in furniture process included:
- Design development
- Detailed production drawings
- Material selection
- Custom fabrication
- On-site installation
- Hardware and fittings
- Coordination with electrical services
- Integration with walls and partitions
- Final adjustments and quality inspections
Custom production allowed the furniture to support the clinic’s operational needs while maintaining a consistent interior-design language.
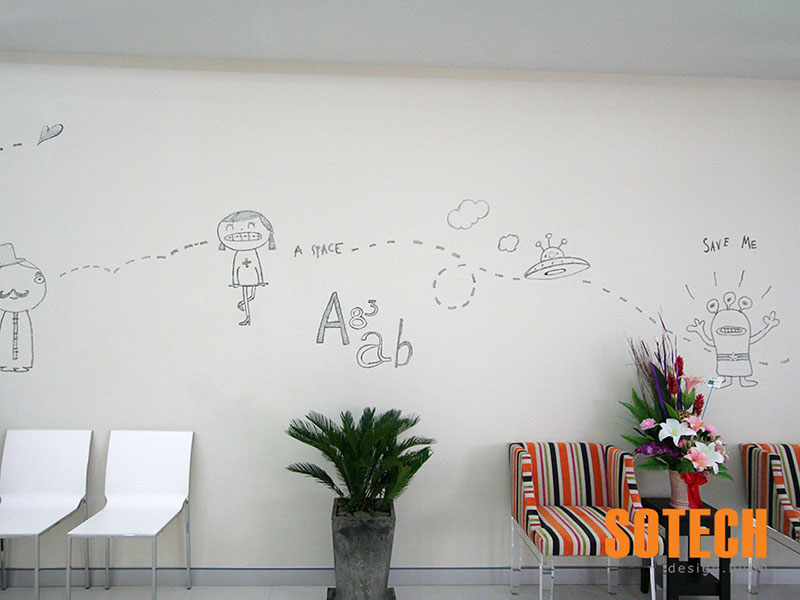
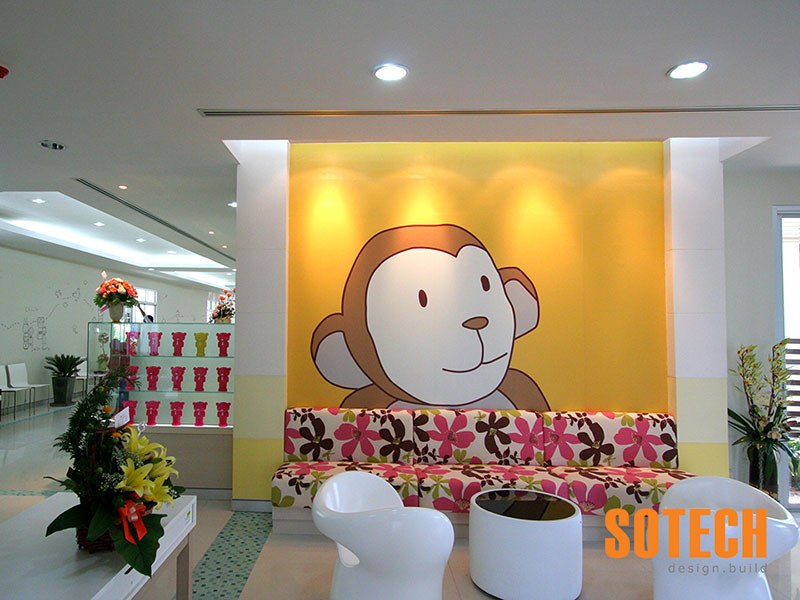
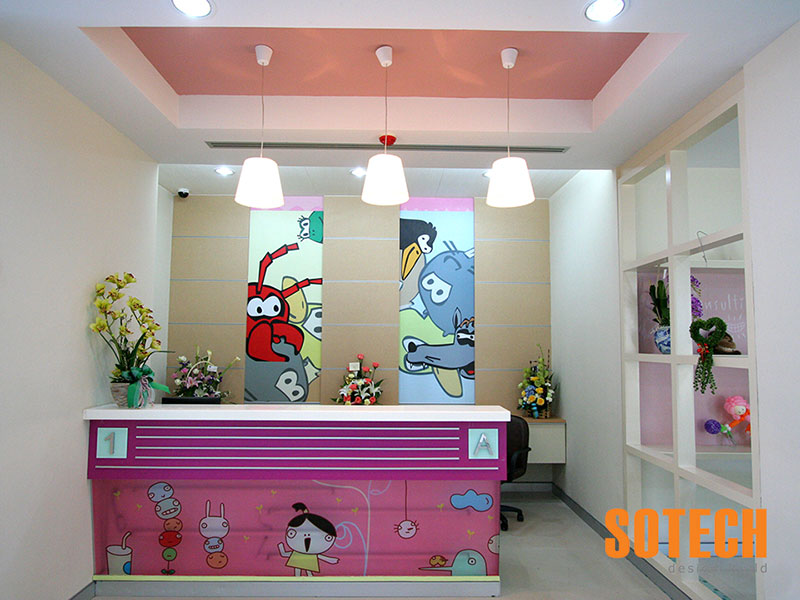
Decorative Feature Walls
The clinic incorporates decorative feature walls designed and constructed by Sotech Asia.
These elements introduce colour, texture and visual interest into key patient and public areas.
The feature walls were coordinated with:
- Reception areas
- Waiting spaces
- Lighting
- Built-in furniture
- Glass partitions
- Signage
- Internal circulation
The completed details contribute to a professional but welcoming environment.
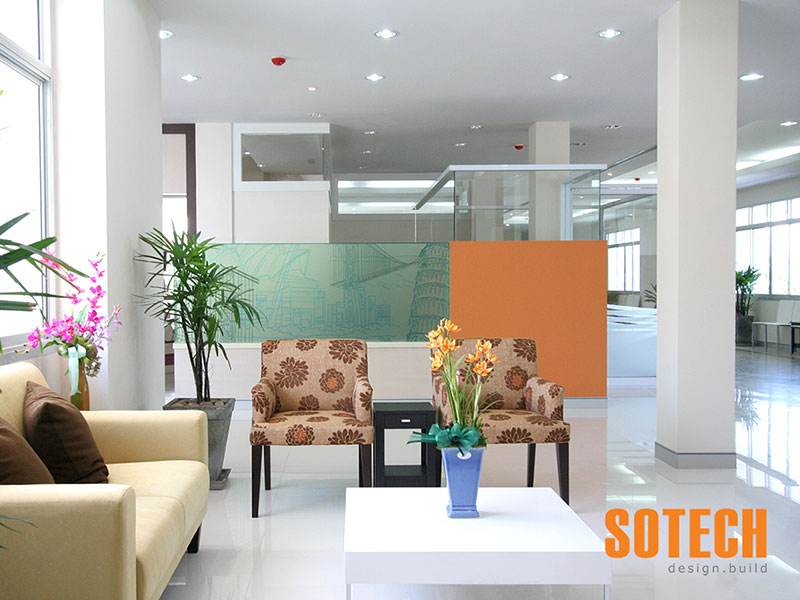
Office Partitions and Glass Dividers
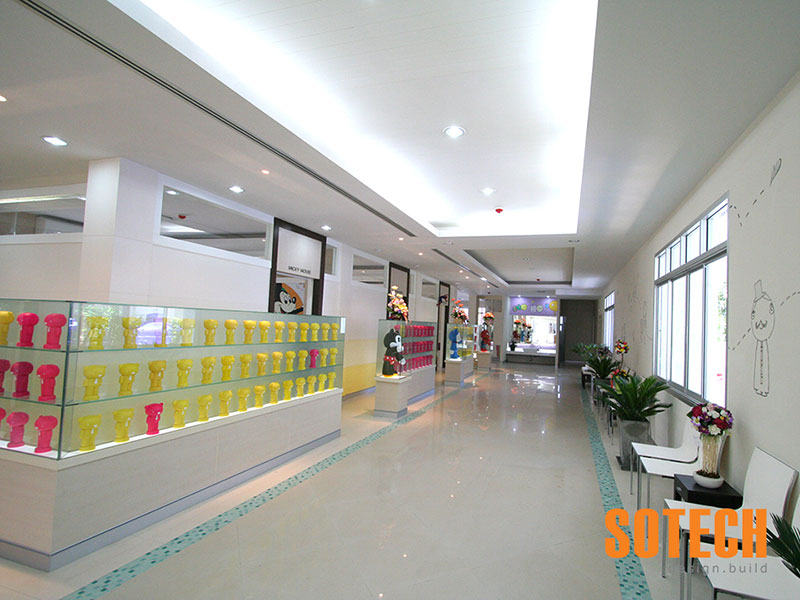
Sotech Asia produced and installed office partitions and glass dividers throughout the facility.
These systems help organise the large interior while allowing light to move between adjoining spaces.
Glass partitions provide visual openness while maintaining separation between clinical, administrative and public areas.
Accurate installation was essential to ensure:
- Correct alignment
- Privacy where required
- Reliable door operation
- Integration with ceilings and floors
- Coordination with building services
- Consistent architectural finishes
Dedicated Children’s Areas
Purpose-designed children’s areas were incorporated to create a more comfortable and engaging experience for younger patients.
These spaces use child-friendly layouts and architectural features while remaining connected to the clinic’s wider patient-care environment.
The children’s areas were coordinated with waiting spaces, built-in furniture, circulation and safety requirements.
Integrated Interior Construction
The clinic’s interior works were designed and delivered as part of Sotech Asia’s integrated project scope.
The interior construction included:
- Clinical areas
- Reception and waiting spaces
- Administrative offices
- Internal partitions
- Glass dividers
- Built-in furniture
- Feature walls
- Children’s areas
- Floor, wall and ceiling finishes
- Lighting coordination
- Final detailing and quality inspections
Managing the architecture, construction and interior works under one programme helped maintain consistency throughout the building.
Modern Healthcare Construction
Dental and healthcare facilities require careful coordination between architecture, clinical operations, building services and patient comfort.
Key project attributes include:
- More than 5,000 square metres
- Three-storey construction
- Capacity for up to 35 dentists
- Central open atrium
- Garden spaces on every floor
- Three-storey glass façade
- Bold box-shaped architecture
- Custom built-in furniture
- Decorative feature walls
- Glass office partitions
- Dedicated children’s areas
- Integrated design-and-build delivery
The completed clinic combines functionality, contemporary architecture and carefully detailed interiors within one integrated healthcare environment.
Experienced Construction Company in Phuket
Healthcare facilities require precise planning and dependable coordination between designers, contractors, equipment providers and specialist building-services teams.
As an established construction company in Phuket, Sotech Asia provides design-and-build services for healthcare, commercial, hospitality and residential developments.
Our capabilities include:
- Design-and-build services
- Healthcare and clinic construction
- Architectural and engineering design
- Structural construction
- Glass façades
- Custom built-in furniture
- Interior construction and fit-out
- Office and glass partitions
- Mechanical and electrical coordination
- Quality and safety management
- Construction planning and site supervision
The successful completion of this dental clinic demonstrates Sotech Asia’s capabilities as a professional contractor Phuket healthcare operators and developers can rely on for complex, highly coordinated facilities.
For an experienced construction company Phuket business owners and developers can depend on, contact Sotech Asia to discuss your upcoming healthcare or commercial project.