











Project Detail
Location: Phuket, Thailand
Project type: Private residential pool villa
Architectural style: Modern box-shaped design
Building: Two storeys
Construction area: Approximately 650 square metres
Swimming pool: Ten metres long
Sotech Asia’s role: Construction and architectural-finishing contractor
Project status: Completed
Sotech Asia completed the construction and architectural finishing of this exceptional 650-square-metre, two-storey private villa in Phuket.
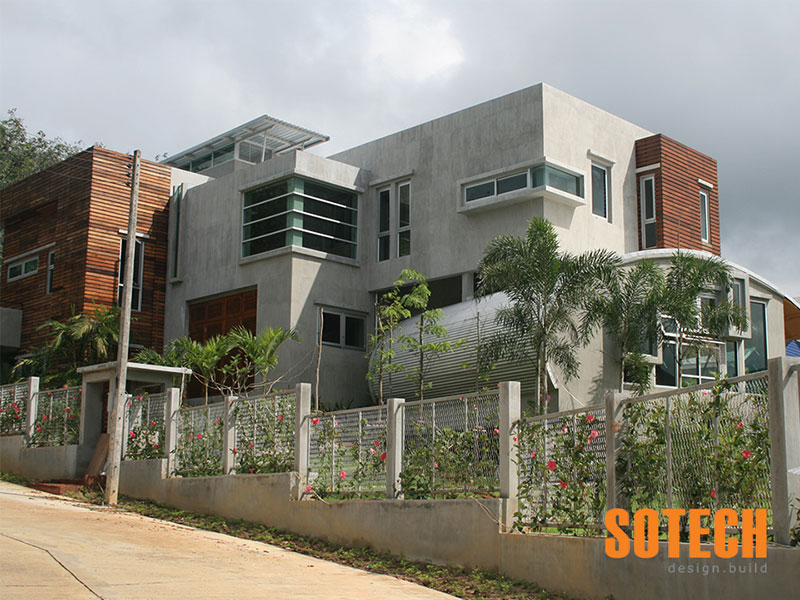
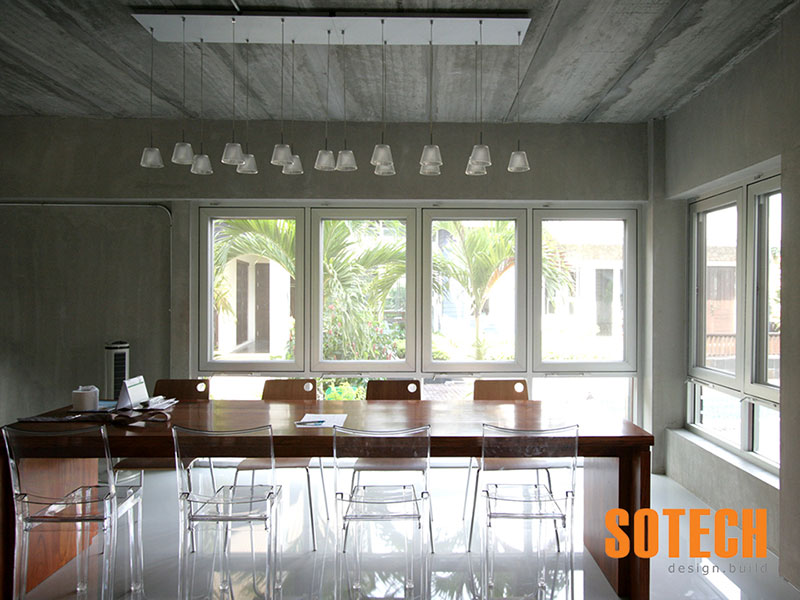
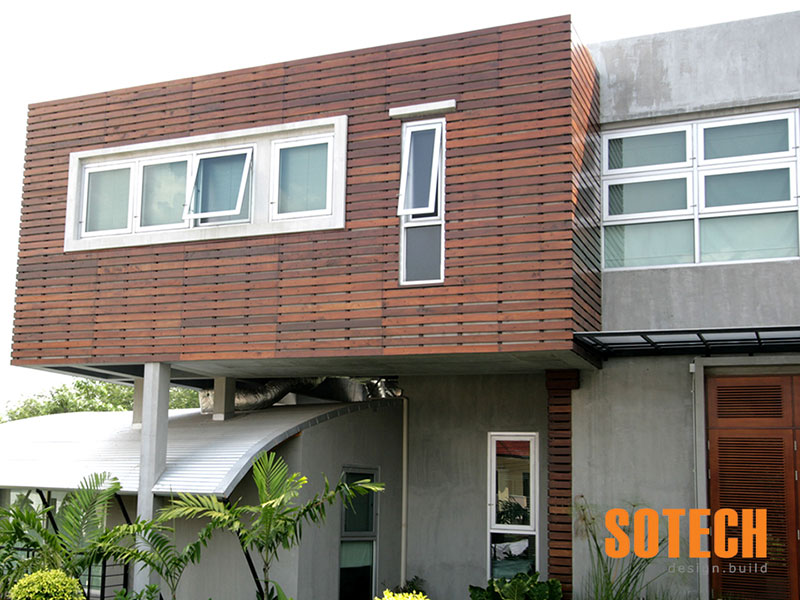
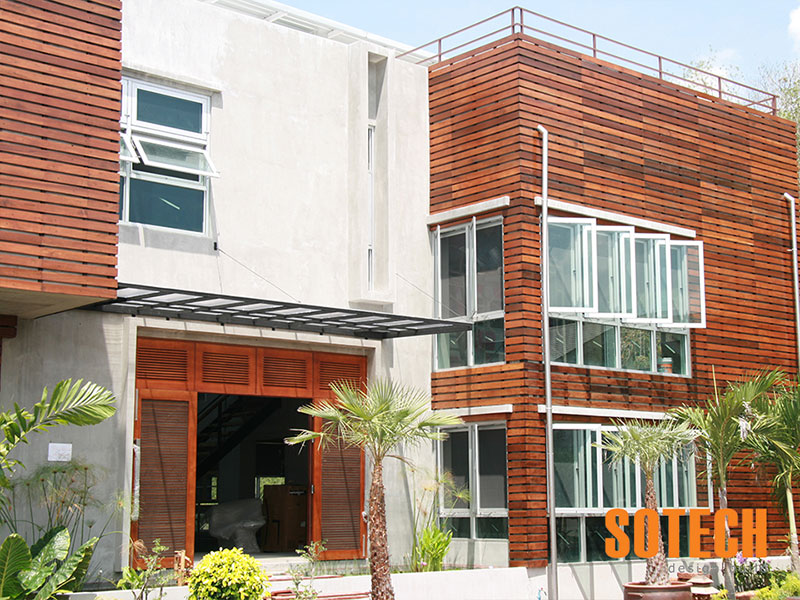
The residence features a distinctive box-shaped architectural design, combining strong geometric forms with exposed concrete, coloured render, epoxy floors and natural timber accents.
As an experienced construction company Phuket property owners rely on, Sotech Asia coordinated the villa’s structural construction, specialist finishes, aluminium glazing systems and ten-metre swimming pool.
Completed Villa Construction Scope
Sotech Asia coordinated and delivered the principal construction and finishing works for the property.
The completed scope included:
- Structural and architectural construction
- Modern box-shaped building form
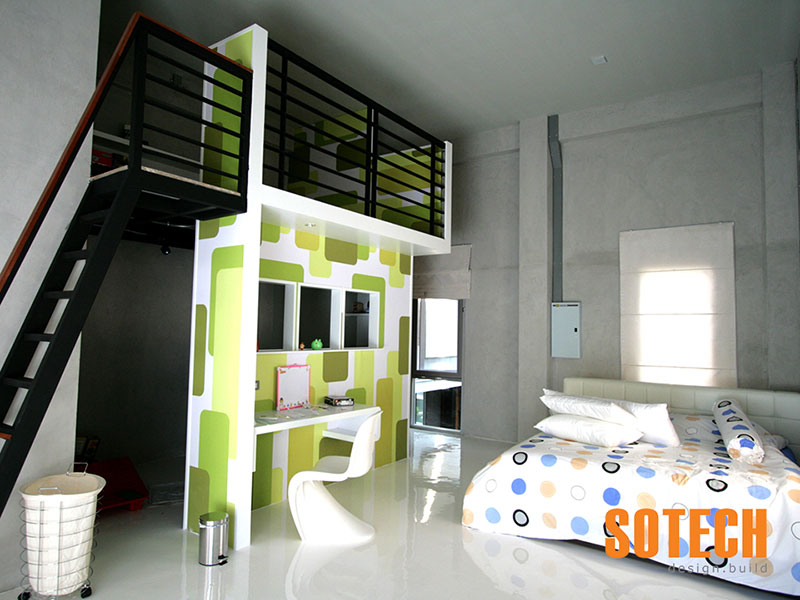
- Coloured skim-coat render
- Exposed-concrete wall sections
- Polished-cement finishes
- Epoxy flooring
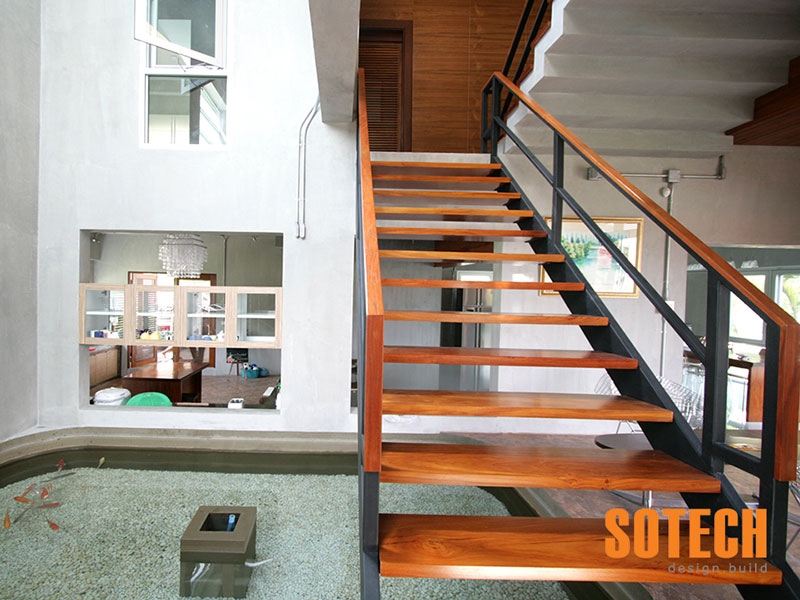
- Natural timber cladding
- Raw-aluminium window frames
- Internal and external architectural finishes
- Ten-metre swimming pool
- Pool circulation and filtration systems
- Pool-deck and external works
- Mechanical, electrical and plumbing coordination
- Quality and safety management
- Construction planning and site supervision
The completed villa demonstrates how carefully selected industrial and natural materials can be combined to create a refined contemporary residence.
Modern Box-Shaped Architecture
The villa’s design is based on a composition of bold, rectangular building forms.
This box-shaped architectural approach creates clean lines, defined volumes and a strong contemporary identity.
Key characteristics include:
- Simple geometric forms
- Clean architectural lines
- Strong horizontal and vertical planes
- Large wall surfaces
- Contrasting solid and glazed areas
- Minimal decorative detailing
- Integrated indoor and outdoor spaces
- Contemporary material combinations
The result is a residence that feels modern and substantial while remaining practical and comfortable.
Coloured Skim-Coat Render
Sections of the villa’s internal and external walls are finished with coloured skim-coat render.
Rather than relying entirely on applied paint, the coloured finish forms part of the final surface treatment and contributes to the building’s distinctive material character.
The rendering works required careful attention to:
- Substrate preparation
- Colour consistency
- Surface texture
- Application thickness
- Junctions with exposed concrete
- Window and door openings
- Timber-cladding connections
- Final surface protection
The completed render provides a clean finish while complementing the villa’s exposed-concrete elements.
Exposed-Concrete Features
Exposed concrete is used throughout selected parts of the villa to reinforce its bold, contemporary character.
Because the concrete remains visible as a finished architectural surface, careful execution was required during formwork installation and concrete placement.
Important quality considerations included:
- Formwork alignment
- Panel and joint patterns
- Concrete consistency
- Tie-hole positioning
- Surface texture
- Edge detailing
- Protection during later construction
- Final cleaning and treatment
The completed exposed-concrete surfaces create a strong visual contrast with the smoother rendered walls and warmer timber cladding.
Natural Timber Cladding
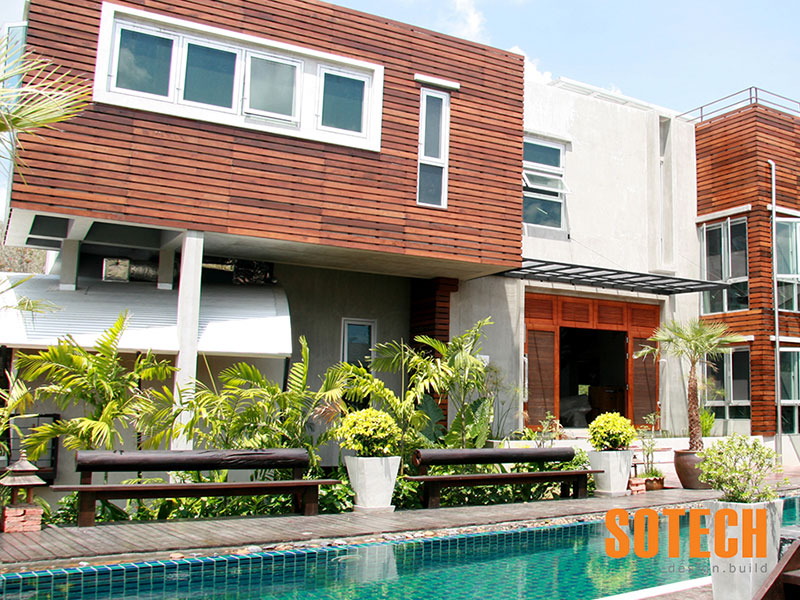
Natural timber cladding was incorporated into selected exterior areas to balance the villa’s strong concrete and cement finishes.
The warmth, grain and texture of the timber soften the building’s geometric appearance and introduce a natural element into the façade.
The timber-cladding works required coordination of:
- Material selection
- Support framing
- Panel alignment
- Ventilation behind the cladding
- Junctions with concrete and render
- Weather-resistant detailing
- Surface finishing
- Future maintenance access
The completed timber areas create a refined contrast with the villa’s raw and industrial materials.
Epoxy Interior Flooring
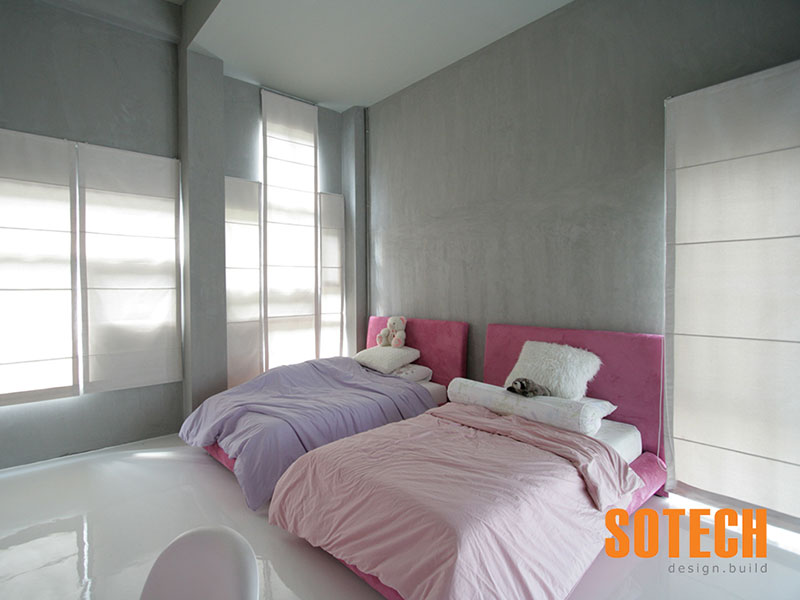
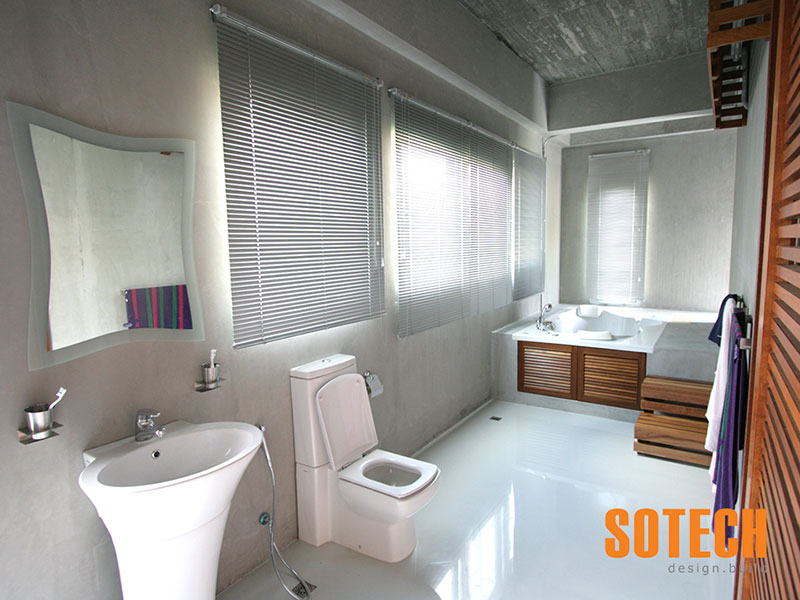
The interior incorporates epoxy flooring, supporting the villa’s clean and minimalist aesthetic.
Epoxy provides a continuous surface that complements the exposed concrete and coloured wall finishes.
The flooring works required careful control of:
- Substrate condition
- Moisture levels
- Surface preparation
- Floor levels
- Application thickness
- Colour consistency
- Junctions with walls and doors
- Curing and protection
The completed flooring contributes to the smooth, streamlined character of the interior.
Raw-Aluminium Windows
The villa’s windows are framed in aluminium with a natural, raw-metal appearance.
The aluminium finish reinforces the property’s minimalist and slightly industrial character while providing a clean contrast with the timber cladding and coloured render.
The window systems were coordinated to provide:
- Natural light
- External views
- Connections with outdoor spaces
- Reliable weather protection
- Durable operation
- Low maintenance
- Consistent architectural detailing
Accurate alignment, glazing and perimeter sealing were essential to achieving reliable long-term performance.
Ten-Metre Swimming Pool
A ten-metre swimming pool is integrated into the villa’s layout and forms an important part of its outdoor-living environment.
The pool was positioned to complement the building’s geometry and create a strong visual relationship with the interior living spaces.
Swimming-pool construction required coordination of:
- Structural pool shell
- Reinforcement
- Waterproofing
- Water circulation and filtration
- Pumps and equipment
- Electrical installations
- Pool lighting
- Supply and drainage services
- Pool finishes
- Surrounding deck areas
The completed pool combines recreation and architectural impact while strengthening the connection between the villa and its outdoor spaces.
Balanced Industrial and Natural Materials
One of the villa’s defining characteristics is the relationship between its different materials.
Industrial finishes—including exposed concrete, raw aluminium, polished cement and epoxy flooring—are balanced by the warmer appearance of natural timber.
The main material palette includes:
- Coloured skim-coat render
- Exposed concrete
- Polished cement
- Natural timber cladding
- Epoxy flooring
- Raw-aluminium frames
- Pool water and external landscaping
This controlled contrast gives the residence its distinctive contemporary character.
Contemporary Villa Construction in Phuket
The completed villa combines substantial living space with bold architecture and carefully executed finishes.
Key project attributes include:
- Approximately 650 square metres
- Two-storey construction
- Modern box-shaped architecture
- Coloured rendered walls
- Exposed-concrete features
- Natural timber cladding
- Epoxy interior flooring
- Raw-aluminium windows
- Ten-metre swimming pool
- Integrated indoor and outdoor living
The result is a modern private residence that balances architectural impact, material quality and practical functionality.
Experienced Construction Company in Phuket
Large luxury villas require careful coordination between structural works, specialist finishes, glazing systems and swimming-pool construction.
As an established construction company in Phuket, Sotech Asia provides comprehensive construction services for private villas, luxury residences, residential developments, hotels and commercial projects.
Our capabilities include:
- Private and luxury-villa construction
- Architectural and engineering coordination
- Structural construction
- Exposed-concrete finishes
- Specialist rendering and epoxy flooring
- Timber façade systems
- Aluminium windows and doors
- Swimming-pool construction
- Mechanical and electrical coordination
- Quality and safety management
- Construction planning and site supervision
The successful completion of this 650-square-metre villa demonstrates Sotech Asia’s capabilities as a professional contractor Phuket homeowners and developers can rely on for distinctive, carefully detailed residences.
For an experienced construction company Phuket property owners can depend on, contact Sotech Asia to discuss your upcoming villa project.