



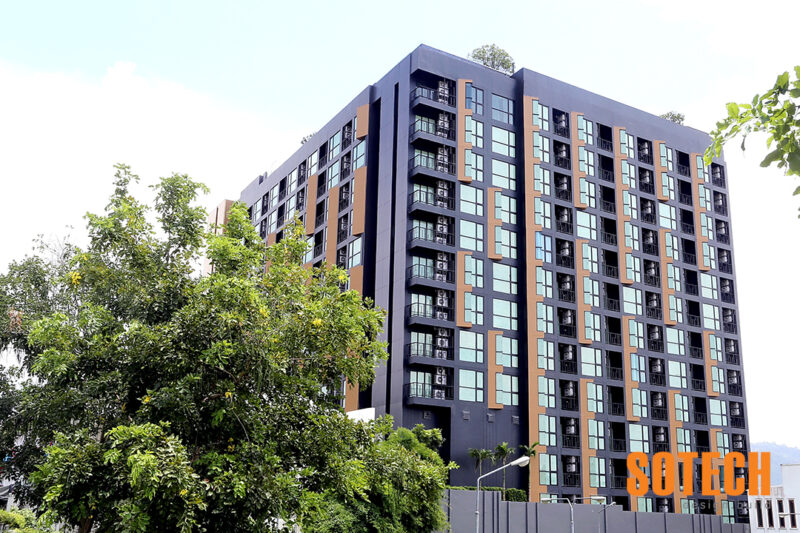








Project Detail
Location: Phuket City, Thailand
Project type: High-rise condominium development
Developer: Sansiri
Building: 14 storeys
Building height: Approximately 40 metres
Residential units: 358 condominium units
Prefabricated elements: More than 900 concrete wall panels
Sotech Asia’s role: Main structural and prefabrication contractor
Project status: Completed
Sotech Asia was appointed as the main structural and prefabrication contractor for Sansiri’s Base Height condominium development in Phuket City.
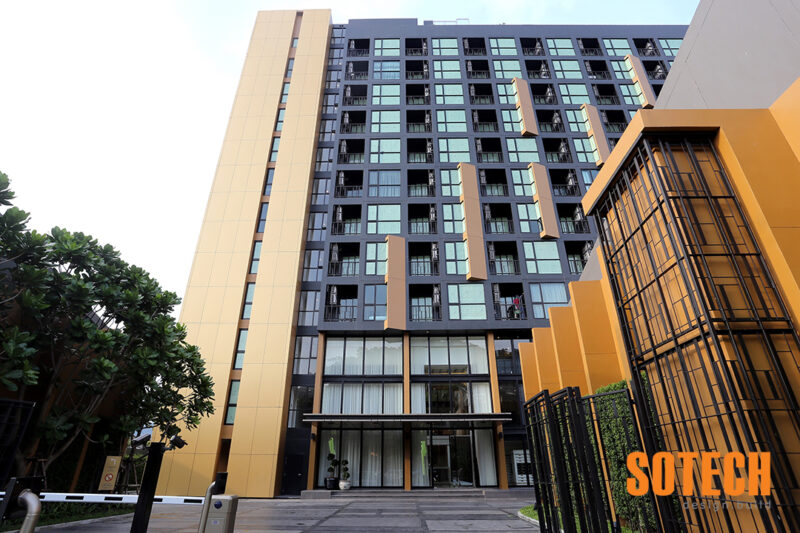
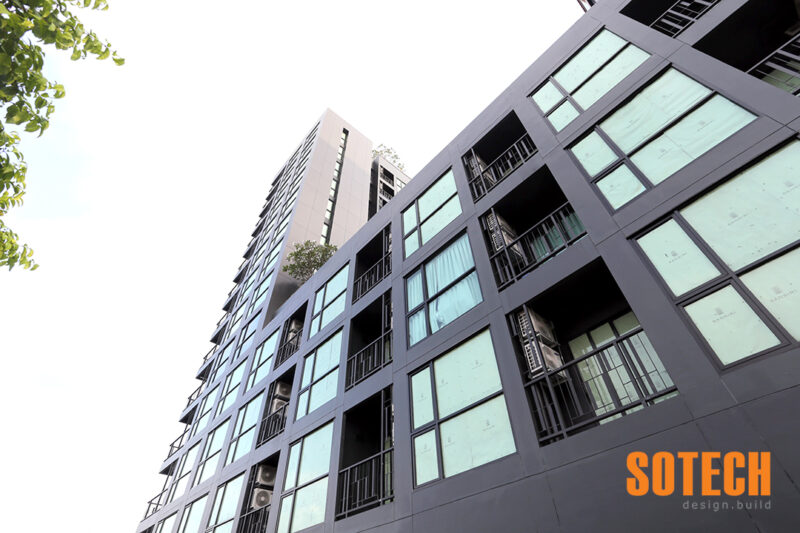
The 14-storey building rises approximately 40 metres and comprises 358 condominium units. The structure is supported by bored-pile foundations and incorporates reinforced-concrete flat slabs with a bonded post-tension system.
Sotech Asia also produced and installed more than 900 prefabricated concrete wall panels, demonstrating the company’s ability to combine advanced structural construction with efficient prefabrication technology.
As an experienced construction company Phuket developers rely on, Sotech Asia successfully delivered the project’s principal structural and prefabrication works.
Completed Structural and Prefabrication Scope
Sotech Asia coordinated and delivered the principal structural and prefabrication works for the 14-storey development.
The completed scope included:
- Reinforced-concrete structural construction
- Coordination with the bored-pile foundation system
- Reinforced-concrete columns and walls
- Concrete flat slabs
- Bonded post-tension systems
- Staircases and associated structural elements
- Structural roof works
- Production of more than 900 precast concrete wall panels
- Transportation of prefabricated components
- Installation of prefabricated wall panels
- Detailed structural and shop drawings
- Coordination of cast-in elements and service openings
- Quality and safety management
- Construction planning and site supervision
- As-built documentation
Delivering these works required careful coordination between Sotech Asia’s engineers, prefabrication teams, transportation personnel, installation crews and on-site construction management.
Fourteen-Storey Reinforced-Concrete Structure
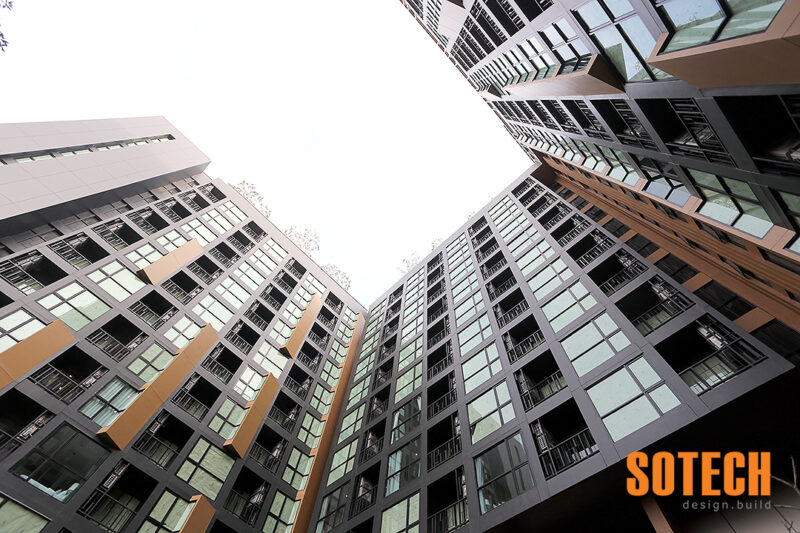
The Base Height rises to approximately 40 metres across 14 storeys, making it a significant residential structure within Phuket City.
Constructing the building required carefully planned structural cycles to maintain productivity while meeting the approved quality and engineering requirements.
Each construction cycle involved:
- Formwork preparation
- Reinforcement installation
- Post-tension tendon installation
- Coordination of embedded components
- Concrete placement
- Concrete-strength verification
- Tendon stressing
- Systematic formwork removal
- Prefabricated wall-panel installation
- Quality-control inspections
The successful coordination of these activities allowed the structure to progress efficiently from the foundation level to the roof.
Bored-Pile Foundation System
The building is supported by a bored-pile foundation system designed to transfer the loads of the 14-storey structure to suitable bearing layers below ground.
High-rise foundation systems require accurate construction and close coordination between piling works, pile caps and the reinforced-concrete structure above.
Important technical considerations included:
- Structural load transfer
- Pile positioning and tolerances
- Integration with pile caps
- Ground and site conditions
- Coordination with below-ground services
- Connection to the main concrete structure
The foundation system provides the stable structural base required for the completed condominium building.
Bonded Post-Tension Flat Slabs
A central engineering feature of the Base Height structure is its bonded post-tension flat-slab system.
The system uses high-strength steel tendons installed within the concrete slabs. After the concrete reaches its required strength, the tendons are stressed and bonded to improve the structural performance of each floor.
Subject to the approved engineering design, bonded post-tension construction can provide several advantages:
- Efficient flat-slab construction
- Longer structural spans
- Reduced dependence on conventional beams
- Improved control of cracking and deflection
- Reduced structural weight
- Greater flexibility in column layouts
- Cleaner ceiling zones
- Faster floor-to-floor construction cycles
The system required precise coordination of formwork, reinforcement, tendon installation, concrete placement and stressing operations during every structural cycle.
More Than 900 Prefabricated Concrete Wall Panels
Sotech Asia produced and installed more than 900 prefabricated concrete wall panels for the project.
Manufacturing the panels in advance allowed production to be coordinated with the structural programme and installation sequence.
The prefabrication process included:
- Preparation of production drawings
- Reinforcement and embedded-component coordination
- Panel mould preparation
- Concrete placement and curing
- Dimensional inspections
- Quality-control checks
- Transportation planning
- Crane lifting and installation
- Alignment and connection works
Prefabricated wall construction provided several important project benefits:
- Consistent manufacturing quality
- Accurate panel dimensions
- Reduced on-site wall construction
- Faster installation
- Improved construction sequencing
- Reduced material waste
- Consistent finishes
- Efficient coordination across repeated floors
The successful installation of more than 900 panels demonstrates Sotech Asia’s capacity to manage high-volume prefabrication for large condominium developments.
Coordination of Prefabricated and Cast-In-Place Construction
Combining prefabricated wall panels with a cast-in-place post-tensioned structure required detailed engineering and construction coordination.
Panel dimensions, connection points, slab edges, embedded items and building-service openings had to be reviewed before production and installation.
Close coordination was required between:
- Structural engineers
- Prefabrication teams
- Post-tension specialists
- Concrete-construction crews
- Transportation personnel
- Crane and installation teams
- Site-management personnel
- Quality and safety inspectors
This integrated approach ensured that the prefabricated components aligned correctly with the completed concrete structure.
Modern-Sino Condominium Design
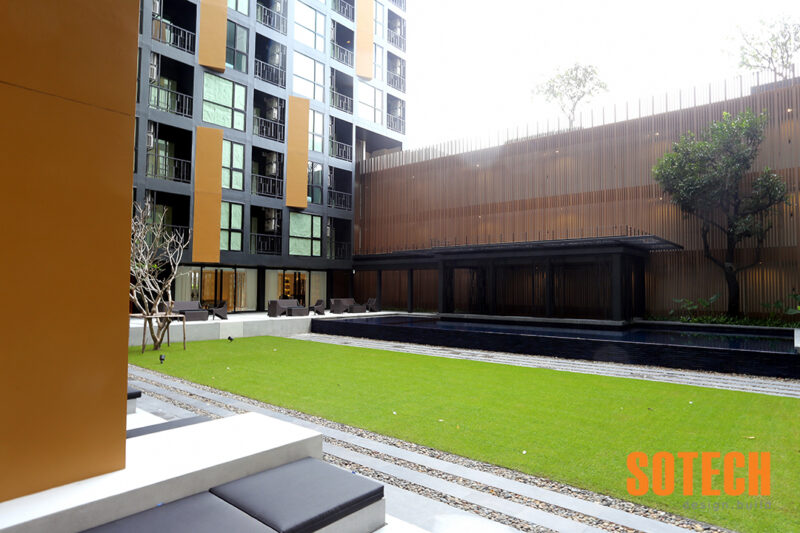
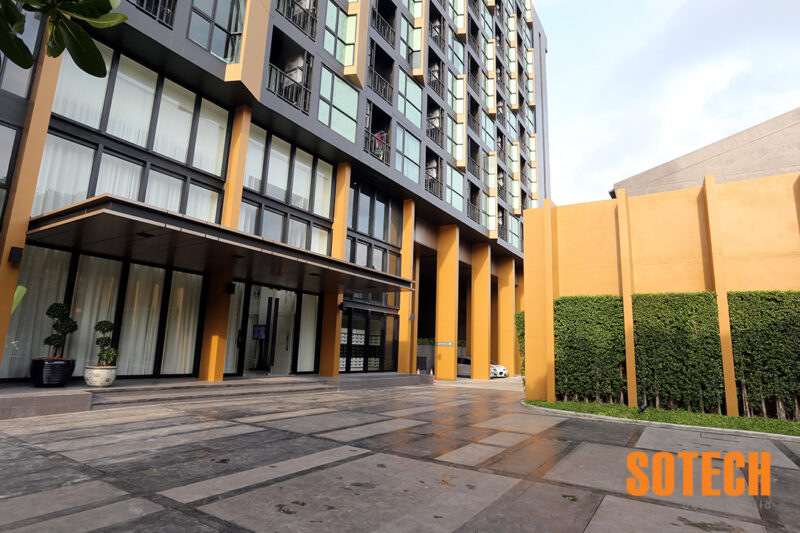
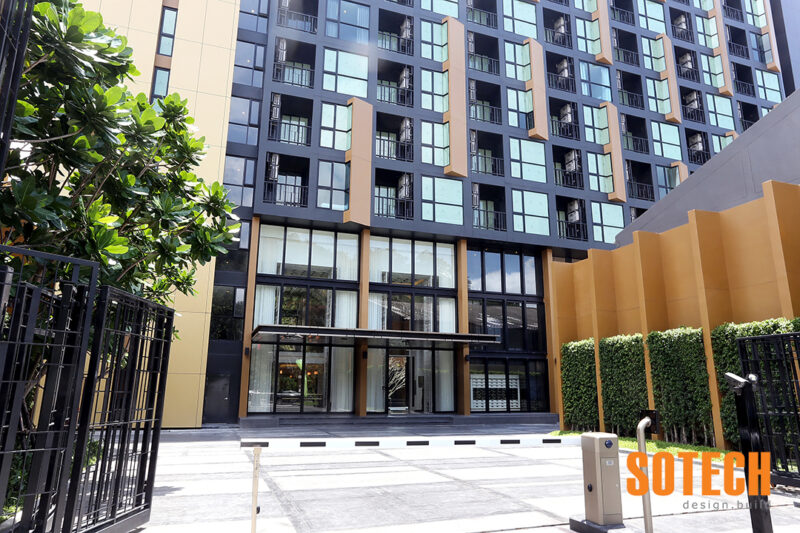
The Base Height was designed in a distinctive Modern-Sino architectural style, combining contemporary residential design with visual references to Phuket’s Sino-Portuguese heritage.
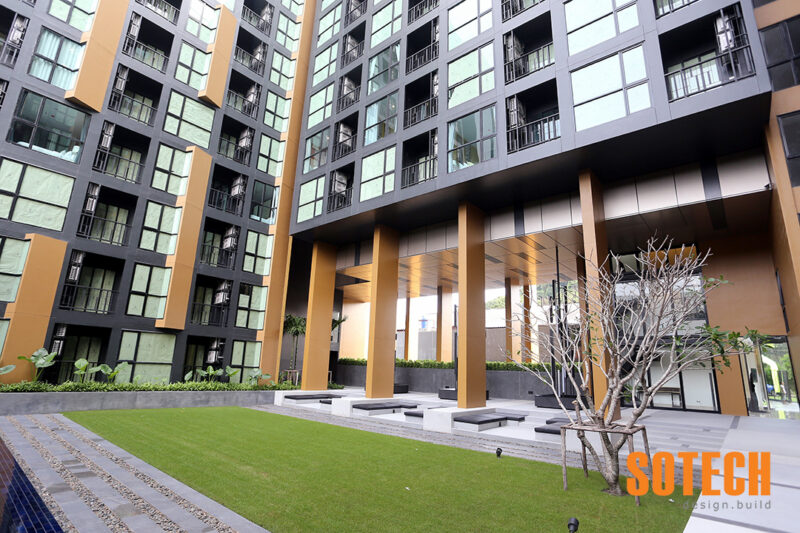
The development features a spacious main lobby with a ceiling height of approximately 6.5 metres, creating an impressive arrival experience for residents and visitors.
The condominium offers three principal residence types:
- One-bedroom units ranging from approximately 29 to 34 square metres
- Two-bedroom duplexes ranging from approximately 52.5 to 53.5 square metres
- Two-bedroom apartments ranging from approximately 56 to 57.5 square metres
These layouts provide a selection of residential options suited to different space and lifestyle requirements.
Residential Amenities
The Base Height provides a range of communal facilities designed to support modern condominium living.
Amenities within the completed development include:
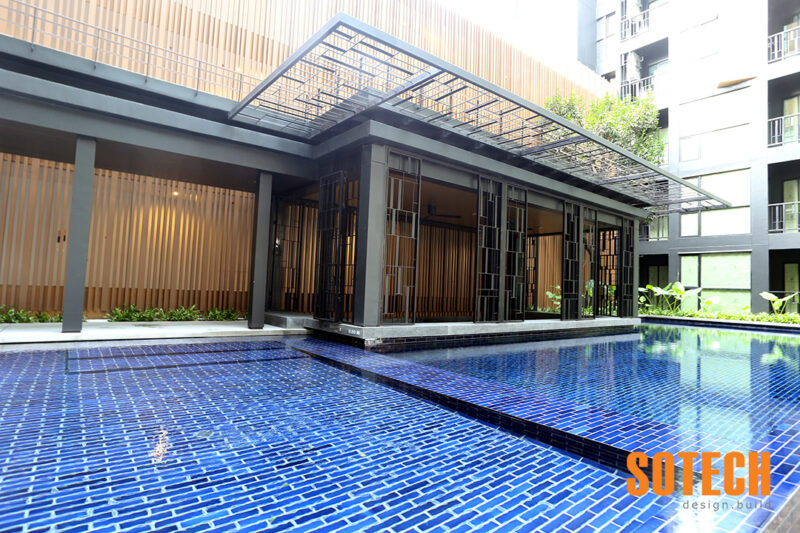
- Swimming pool
- Fitness centre
- Outdoor sala
- Landscaped communal areas
- Spacious entrance lobby
- Resident circulation and common areas
These architectural and lifestyle features complement the development’s 358 residential units and central Phuket City location.
Experienced Construction Company in Phuket
High-rise condominium projects require experienced structural management, reliable construction sequencing and precise coordination between concrete, post-tension and prefabrication systems.
As an established construction company in Phuket, Sotech Asia provides structural, general construction and prefabrication services for condominiums, hotels, resorts, villas and commercial developments.
Our capabilities include:
- High-rise structural construction
- Reinforced-concrete construction
- Bonded post-tension systems
- Precast concrete manufacturing
- Prefabricated panel installation
- Complex construction sequencing
- Specialist-subcontractor coordination
- Quality and safety management
- Construction planning and site supervision
The successful completion of the structural and prefabrication works for Sansiri’s Base Height demonstrates Sotech Asia’s capabilities as a professional contractor Phuket developers can rely on for large and technically demanding developments.
For an experienced construction company Phuket developers and project owners can depend on, contact Sotech Asia to discuss your upcoming condominium or structural project.