



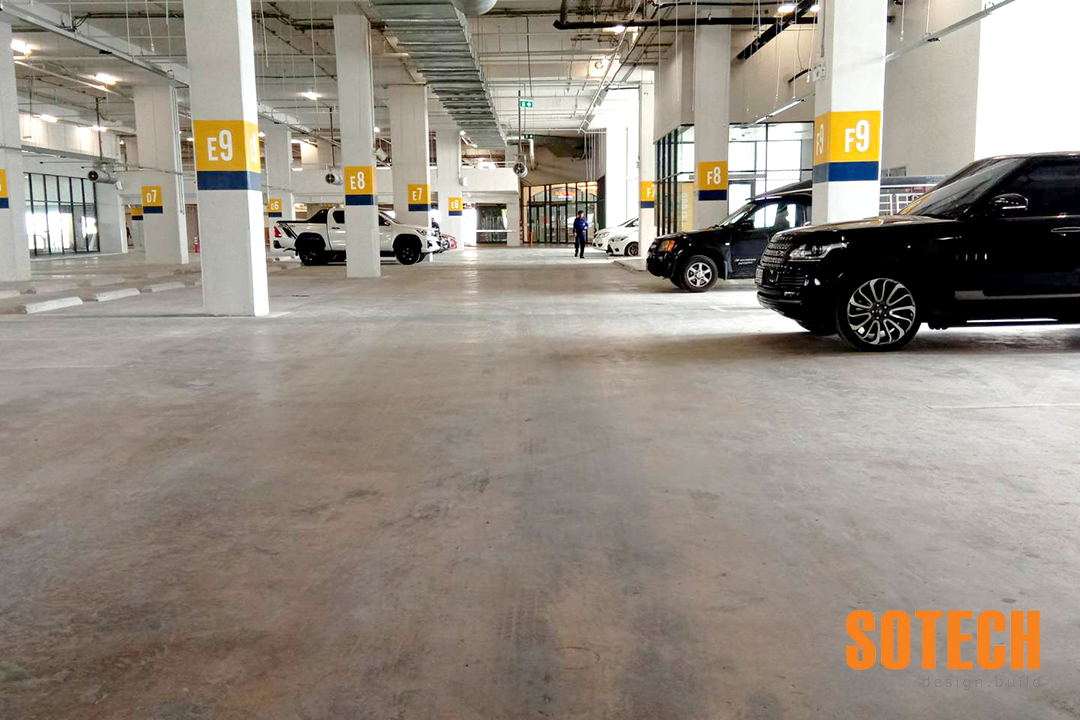








Project Detail
Location: Bang Na, Bangkok
Project type: Multi-level parking and urban infrastructure
Building: Seven storeys
Construction area: Approximately 30,000 square metres
Parking capacity: More than 1,000 vehicles
Sotech Asia’s role: Construction contractor
Project status: Completed
Sotech Asia was awarded the contract to deliver a 30,000-square-metre multi-level parking garage in Bangkok’s busy Bang Na district, strategically located near Suvarnabhumi Airport.
The seven-storey facility provides more than 1,000 parking spaces and was designed to accommodate high volumes of vehicles while maintaining safe, efficient circulation throughout the building.
The completed facility demonstrates Sotech Asia’s capabilities as a large-scale construction contractor and highlights how an experienced construction company Phuket developers trust can successfully deliver major projects throughout Thailand.
Completed Construction Scope
Sotech Asia coordinated and delivered the principal construction works for the multi-level parking facility.
The completed project included:
- Reinforced-concrete structural construction
- Seven elevated parking levels
- Vehicle ramps and circulation areas
- More than 1,000 parking spaces
- Internal and external architectural works
- Mechanical and electrical systems
- Drainage and water-management systems
- Fire-protection and life-safety coordination
- Lighting and electrical installations
- Traffic-flow and vehicle-access systems
- Coordination of specialist subcontractors
- Quality and safety management
- Construction planning and site supervision
Delivering a facility of this scale required careful coordination between structural, architectural and building-services teams throughout every stage of construction.
Seven-Storey Parking Structure
The completed parking garage rises to seven storeys and has a total construction area of approximately 30,000 square metres.
The building was planned to maximize parking capacity while providing safe and practical vehicle movement between levels. Its internal circulation system incorporates carefully positioned ramps, access points and driving routes to reduce congestion and support efficient traffic flow.
Key features of the facility include:
- More than 1,000 parking spaces
- Seven parking levels
- Clearly planned vehicle circulation
- Efficient entry and exit routes
- Convenient access between floors
- Dedicated pedestrian movement areas
- Integrated lighting and safety systems
- Durable surfaces designed for frequent vehicle use
- Modern external architectural elements
The design combines operational efficiency with a contemporary appearance suitable for the rapidly developing Bang Na district.
Efficient Traffic Flow and User Experience
Large parking facilities must safely manage continuous vehicle and pedestrian movement.
The layout was developed to provide clear circulation routes, practical turning areas and efficient transitions between parking levels. These elements help drivers navigate the building while reducing unnecessary congestion.
Lighting, signage, access routes and pedestrian areas were coordinated as part of the overall construction process to create a functional and convenient user experience.
The completed facility provides reliable parking infrastructure for commuters, travelers, visitors and businesses operating in the surrounding area.
Durable Construction for Intensive Use
A multi-level parking garage must withstand frequent vehicle movement, changing loads and continuous exposure to demanding operating conditions.
Durable construction materials and carefully coordinated structural details were therefore essential to the project’s long-term performance.
Important construction considerations included:
- Structural strength and stability
- Durable concrete construction
- Vehicle-resistant floor surfaces
- Effective stormwater drainage
- Protection of exposed building elements
- Safe vehicle and pedestrian circulation
- Practical maintenance access
- Long-term operational reliability
Quality-control inspections were conducted throughout construction to confirm compliance with the approved drawings, technical specifications and project requirements.
Mechanical, Electrical and Safety Systems
The building’s mechanical, electrical and safety systems were coordinated with the structural and architectural works.
These systems support the safe and efficient operation of the parking facility and include lighting, electrical distribution, drainage, fire protection and other essential building services.
Careful coordination was particularly important where services passed through or connected with structural elements. Resolving these details during construction helped maintain installation quality and avoid conflicts between different building systems.
Sustainable and Efficient Infrastructure
The project incorporated environmentally conscious construction considerations and design features intended to support efficient long-term operation.
The facility’s high-capacity layout makes efficient use of the available site while providing organized parking for more than 1,000 vehicles in a single multi-level structure.
Sustainability considerations included:
- Efficient use of the development footprint
- Durable materials selected for long service life
- Optimized vehicle circulation
- Efficient lighting and building systems
- Effective drainage and water management
- Reduction of unnecessary maintenance requirements
- Construction planning intended to minimize material waste
These features contribute to a practical and high-performance infrastructure facility suited to Bangkok’s urban environment.
Supporting Development in Bang Na
Bang Na is one of Bangkok’s most important commercial, residential and transportation districts.
Its proximity to Suvarnabhumi Airport and major transport routes has contributed to continued development and increased demand for reliable infrastructure.
The completed parking garage helps improve accessibility in the area by providing more than 1,000 organized parking spaces within a modern, purpose-built facility.
The project demonstrates how well-planned parking infrastructure can support surrounding businesses, commuters, visitors and future urban growth.
Experienced Construction Company Delivering Projects Across Thailand
Large-scale infrastructure projects require substantial construction capacity, experienced supervision and the ability to coordinate structural, architectural and specialist building systems.
As an established construction company in Phuket, Sotech Asia delivers residential, commercial and infrastructure projects in Phuket and other regions of Thailand.
Our construction capabilities include:
- Large-scale reinforced-concrete construction
- Commercial and infrastructure projects
- Multi-level parking facilities
- Structural and architectural works
- Mechanical and electrical coordination
- Traffic and access infrastructure
- Specialist-subcontractor management
- Quality and safety management
- Construction planning and site supervision
The successful completion of the Bang Na multi-level parking garage demonstrates Sotech Asia’s ability to deliver large, technically demanding projects outside its Phuket base.
For a professional contractor Phuket developers and project owners can rely on for projects throughout Thailand, contact Sotech Asia to discuss your construction requirements.